Terraced House Loft Conversions in London
- Fixed prices agreed upfront
- 10-year warranty
- £10 million insurance
- Directly employed teams
- Free, no-obligation survey
Interested in a Loft Conversion For a Terraced House? Contact Us Today
Can you convert the loft in a terraced house? Yes. Terraced houses are some of the best-suited London homes for loft conversions, with many offering the roof height and layout needed to create a spacious new bedroom, bathroom or home office.
A terraced house loft conversion is one of the most effective ways to gain extra living space without sacrificing your garden or changing the footprint of your home. At Clapham Construction Service, we have over 20 years of experience converting mid terrace and end of terrace properties throughout South London, including Clapham, Balham, Tooting, Battersea, Streatham, Brixton and Dulwich.
From Victorian and Edwardian terraces to 1930s properties, we understand the roof structures, party walls and layouts commonly found across London. We provide a complete design and build service, with fixed prices agreed upfront and every completed loft conversion backed by a 10-year warranty.
Can You Do a Loft Conversion in a Terraced House?
In most cases, yes. Terraced houses are particularly well suited to loft conversions, but the best design depends on the existing roof, available headroom and where the new staircase can be positioned.
Head height
As a practical guide, around 2.2 metres from the top of the existing ceiling joists to the underside of the ridge gives enough room to create a comfortable conversion, with 2.3 metres or more being ideal.
Victorian and Edwardian terraces often have steep roof pitches and generous headroom. Shallower roofs can still be converted, but may require a dormer or mansard design to create enough usable space.
Roof structure
Older London terraces commonly have traditional cut timber roofs. These tend to provide an open loft space that can be adapted relatively easily.
Later properties may have trussed roofs containing additional timber supports. These can still be converted, but require a different structural solution.
Space for the stairs
The staircase is one of the most important considerations in a terraced house. Wherever possible, we position the new flight above the existing staircase to minimise the amount of first-floor space lost.
Read our guide to whether your house is suitable for a loft conversion or arrange a survey and we can assess the space for you.

Interested in Attic Conversions? Contact Us Today
Why Terraced Houses Are Ideal for Loft Conversions
Space is valuable in a London terrace. Extending sideways is rarely possible and extending backwards means giving up part of a garden that may already be relatively compact.
A loft conversion makes use of space already within the property.
Depending on the roof and conversion type, the new floor could provide a generous double bedroom and en suite, an additional bedroom, a dedicated loft office or a combination of living and storage space.
For families who like their home and location but need another bedroom, converting the loft can provide the extra space they need without the disruption and expense of moving.
Mid Terrace Loft
Conversions
A mid terrace loft conversion is one of the most common projects we complete across South London.
With neighbouring properties on both sides, a mid terrace has two party walls. Structurally, this can make the loft relatively straightforward to convert, although the proposed work will normally require Party Wall notices to both adjoining owners.
Terraced properties also have a permitted development roof enlargement allowance of up to 40 cubic metres, subject to the property and proposal meeting the relevant conditions. This makes careful design particularly important when planning a dormer.
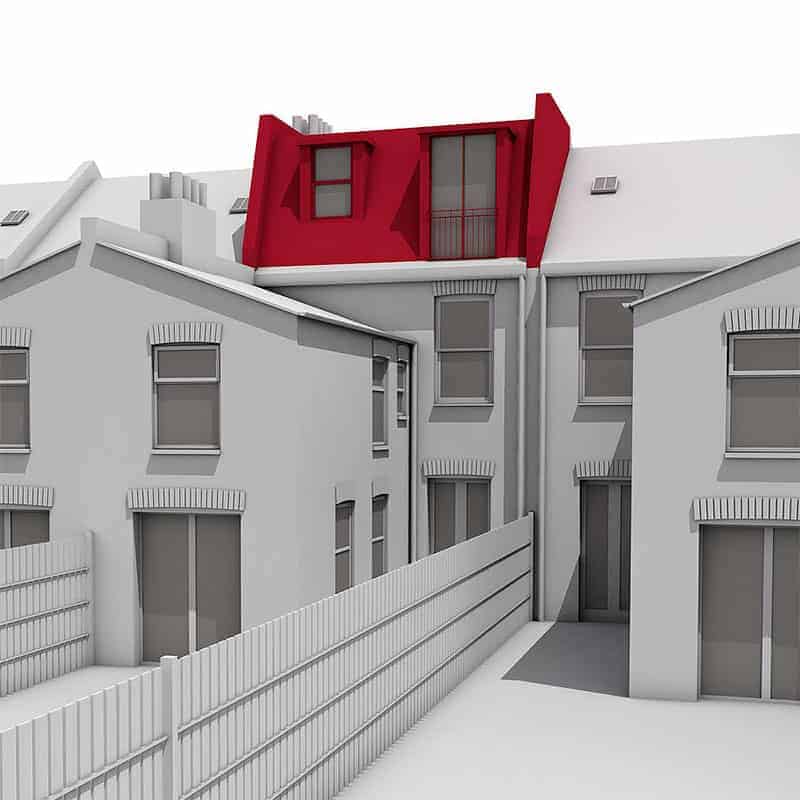
A well-designed rear dormer can make excellent use of the available allowance, creating substantially more full-height floor space without altering the appearance of the house from the street.
If work affects both adjoining party walls, notices will usually need to be served on both neighbours. We can guide you through this process as part of the project. Our Party Wall Agreement guide explains what to expect.
End of Terrace Loft Conversions
An end of terrace loft conversion offers slightly different possibilities because there is only one adjoining property and one exposed side wall.
The design will largely depend on whether the end of the roof is gabled or hipped.
- Gable-end terraces already have a full-height end wall. This can provide excellent loft space and may also make it possible to introduce a carefully positioned side window.
- Hipped-end terraces have a roof that slopes down towards the exposed side of the property, reducing usable headroom. In these homes, a hip-to-gable loft conversion can replace the sloping section with a vertical gable wall.
Combining a hip-to-gable alteration with a rear dormer can create a substantial amount of additional space.
These properties share some characteristics with semi-detached loft conversions, although the design still needs to account for the character of the surrounding terrace.
Four Mistakes to Avoid With a Terraced House Loft Conversion
- Prioritising floor area over usable space. More square metres do not automatically create a better loft. The design should put full headroom where you actually need it and make intelligent use of lower areas.
- Designing before checking suitability. Roof structure, available height and staircase positioning should be properly assessed before committing to a layout.
- Ignoring the floor below. Your new staircase needs to start somewhere. The loft and first-floor layouts should therefore be designed together to avoid unnecessarily compromising an existing bedroom.
- Choosing a rooflight conversion where a dormer is needed. Keeping the existing roof can reduce the initial cost, but on a terrace with limited headroom, a dormer can be what turns the space from an attic into a comfortable everyday room.
How Much Does a Terraced House Loft Conversion Cost in London?
The cost of a terraced house loft conversion depends on the size and structure of the roof, the type of conversion and the specification of the finished space.
As an indicative guide for South London:
- Velux or rooflight conversion: from around £40,000
- Rear dormer conversion: around £52,000 to £70,000
- L-shaped dormer conversion: around £65,000 to £85,000
- Mansard conversion: around £75,000 to £100,000+
Factors such as party wall surveyor fees, structural complexity, access, conservation requirements and your chosen bathroom and interior finishes can affect the final price.
For a personalised estimate, use our loft conversion price calculator or read our complete guide to average loft conversion costs.
Once the scope has been agreed, we provide a fixed price upfront so you know what your project will cost before construction begins.
Terraced House Loft Conversions Across South London
Terraced houses make up many of the streets surrounding our home base in South London, and we have extensive experience working with the different property styles found throughout the area.
We regularly complete loft conversions in Clapham, Battersea, Balham and Tooting, as well as Streatham, Wandsworth, Lambeth, Dulwich and Beckenham.
Our work covers everything from narrow Victorian terraces and two-bedroom cottages to larger Edwardian and 1930s end of terrace properties.
See more about our South London loft conversion service.
Why Choose Clapham Construction for Your Terraced House Loft Conversion?
We have been designing and building loft conversions across London for more than 20 years, with terraced properties making up a significant part of our work.
That experience means we understand the practical details that can make the difference between an average conversion and a great one, from positioning a staircase in a narrow Victorian house to designing around chimney breasts, party walls and rear outriggers.
With Clapham Construction Service, you also benefit from:
- Fixed prices agreed before construction starts
- Directly employed teams rather than subcontractors
- Independent weekly inspections
- Complete design and build management
- A 10-year warranty
- £10 million insurance cover
- Extensive experience with South London properties
You can find out more about the protection included with your project on our warranty and insurance page.
Get Your Loft Converted Today
View Our Design and Build Process
Check out the work of our amazing teams and
what we can achieve in your home
Want some friendly advice?
Contact Clapham Construction For Terraced House Loft Conversions
Here at Clapham Construction Service, we have become London’s leading expert on loft conversions. We’ve refined the process for loft conversions on terraced houses, becoming experts in adapting to narrow streets and small workspaces. With our expertise and knowledge, we’re confident we can create the ultimate loft conversion in your terraced home.
If you’d like more information or would like to book a free consultation, please don’t hesitate to contact us today on 0203 950 7957.
Frequently Asked Questions
Can you have a loft conversion in a terraced house?
Yes. Terraced houses are among the most suitable properties for loft conversions in London. Many older terraces have traditional timber roofs and good headroom, while a rear dormer can create substantially more usable space where the original roof slopes restrict the room.
How much does a terraced house loft conversion cost?
As an indicative South London guide, rooflight conversions start from around £40,000, rear dormers are typically around £52,000 to £70,000, L-shaped dormers around £65,000 to £85,000 and mansard conversions around £75,000 to £100,000 or more. The exact price depends on the property and specification.
What is the difference between a mid terrace and end of terrace loft conversion?
A mid terrace has adjoining properties on both sides and will typically involve two party walls. An end of terrace has one adjoining property and an exposed side wall. If the end of the roof is hipped, it may also be possible to complete a hip-to-gable conversion to increase the available loft space.
Do I need planning permission for a terraced house loft conversion?
Not always. Many rear dormers can fall within permitted development rights, subject to the proposal meeting the relevant requirements. Mansards, some larger L-shaped dormers and properties subject to additional planning restrictions may require a planning application. Building Regulations approval is required regardless.
What is the best loft conversion for a terraced house?
For many London terraces, a rear dormer offers the best balance between cost and usable space. Properties with a rear outrigger may benefit from an L-shaped dormer, while mansard conversions maximise floor area. Rooflight conversions can work well where the existing roof already provides generous headroom.
Do I need a Party Wall Agreement for a terraced house loft conversion?
If the proposed structural work affects a shared wall, the Party Wall etc. Act 1996 will normally apply. A mid terrace generally has two adjoining owners and an end of terrace one. The exact process depends on whether your neighbours consent to the proposed works.
Will a loft conversion fit in a small terraced house?
Often, yes. The key is careful staircase positioning and making efficient use of the available headroom. A rear dormer can create significantly more full-height space, while lower areas beneath the eaves can be used for built-in storage.
How long does a terraced house loft conversion take?
A rear dormer build will typically take around six to ten weeks once the necessary design, approvals and party wall arrangements are in place. Larger L-shaped dormer and mansard projects can take longer depending on their complexity.
Google Rating
Based on 73 reviews