

Our free loft plan consultations can usually last from 20 minutes to one hour depending on whether you just want a fixed price quote, or you would like some advice on your options and knowledge on what’s involved in undertaking a house extension project or loft conversion in London.
Free Loft Conversion Consultation
SPECIALISTS IN LOFT CONVERSIONS AND HOME EXTENSIONS
FOR OVER 20 YEARS!
Whats included in free loft plans?
We will also provide you will a written fixed price quotation following the meeting and some key materials on the things we have discussed for reference.
Here’s what we are able to cover in our consultations:
- Review the suitability of your property for the proposed project
- Conduct some prior planning research to review your options
- Discuss specification and options available for the works
- Discuss things to budget for… beyond our works to complete the build
- Provide you an introduction to:
- The Design Process
- The Build Schedule and Timing
- Building Regulations
- Partywall Matters
Our consultations can help turn your underused loft space or garden into a dream space.


Trustworthy Service Backed by Real Customer Experiences
What Our Clients Say
"I had a loft conversion completed by Clapham Construction Service earlier this year and couldn't be happier with the results. Paul and Dangis were on site every day and kept me fully informed throughout the entire process. Their communication, professionalism, and attention to detail were outstanding. I felt completely confident in their work from start to finish. Highly recommended for anyone looking for reliable and high-quality building services."
— Joel Prime
Industry Recognition & Quality Assurances
20 Years' Experience
Specialised in London loft conversions
10-Year Warranty
Covering all structural work
£10M Public Liability
Insurance for complete protection
We are proud to serve areas including Loft Conversions Balham, Loft Conversions Battersea, Loft Conversions Beckenham, Loft Conversions Bromley, Loft Conversions Dulwich, Loft Conversions Merton, Loft Conversions Streatham, Loft Conversions Wandsworth, Loft Conversions Wimbledon, Loft Conversions Dartford, Loft Conversions Fulham, Loft Conversions South London, Loft Conversions East London, Loft Conversions West London, Loft Conversions London
View Our Design and Build Process
Check out the work of our amazing teams and
what we can achieve in your home
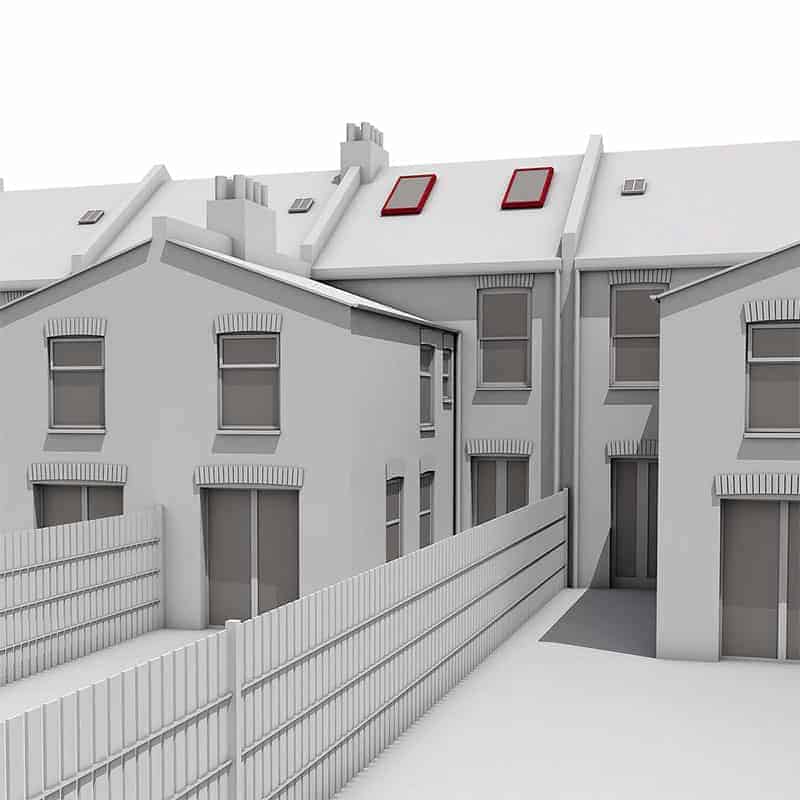
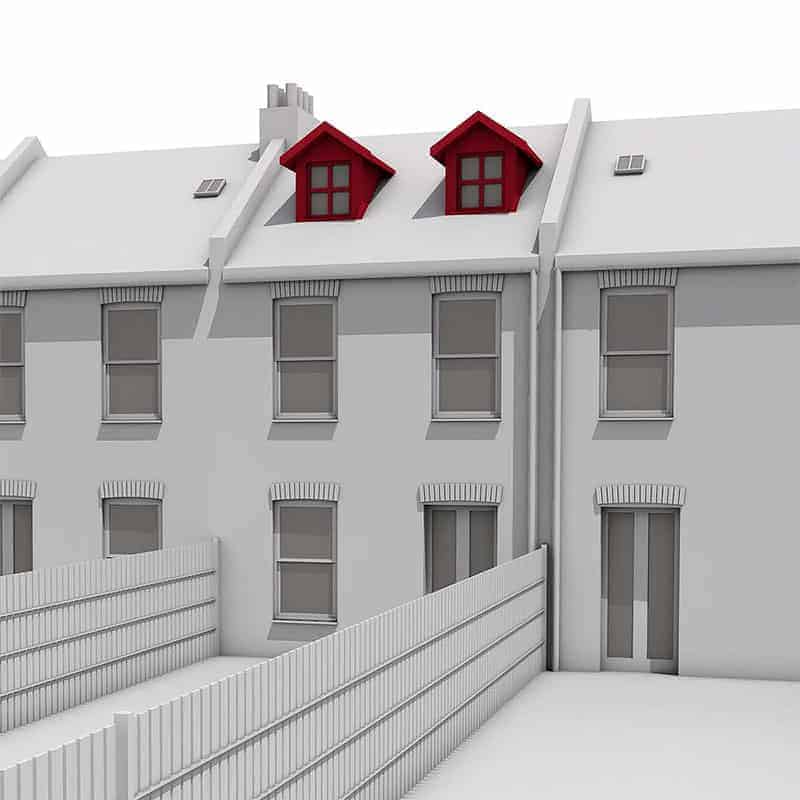
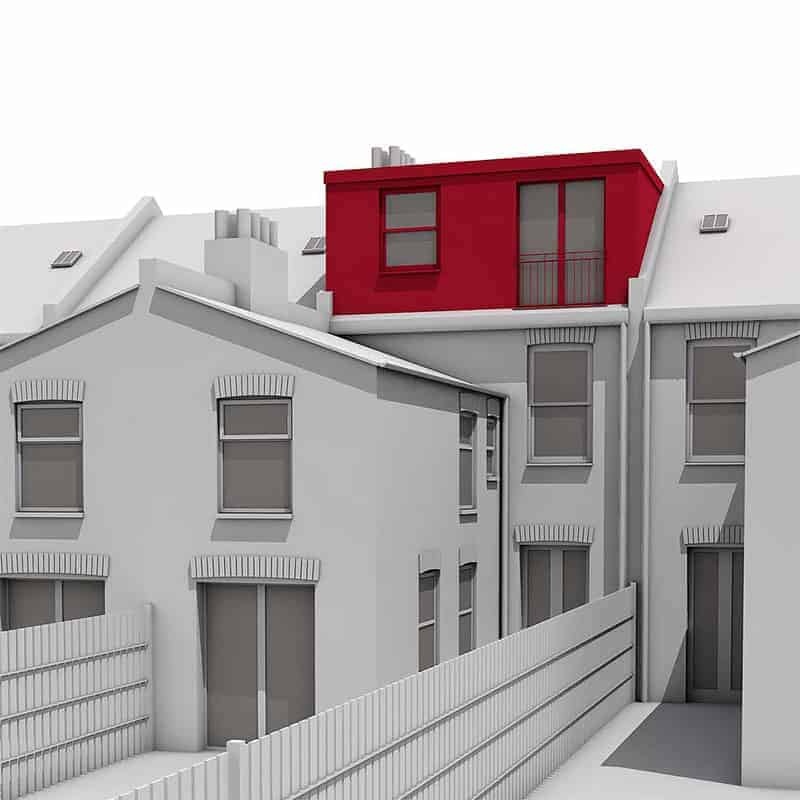

Skylight Conversion
A Skylight or ‘Velux’ loft conversion is one of the simplest conversion types to build. As the roof of the property is not altered it is normally possible to avoid planning permission. A great way to increase space at lower cost.
Two Window Dormer
Often found on existing homes built 100 years ago and sometimes requested by the planning officers. This conversion provides a surprising amount of additional head room and can be a stylish way to add a loft conversion.
Dormer Conversion
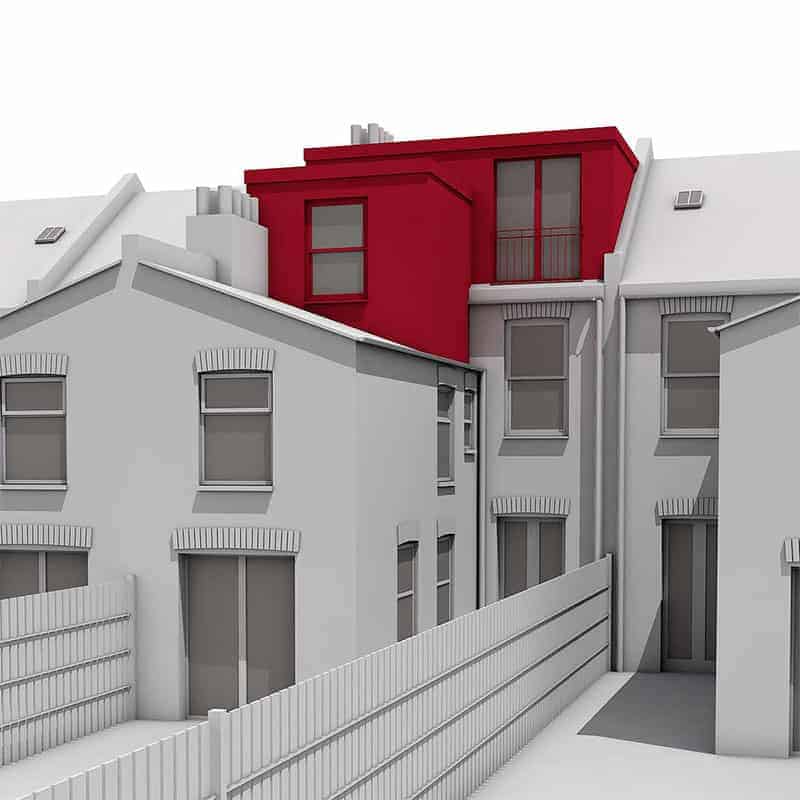
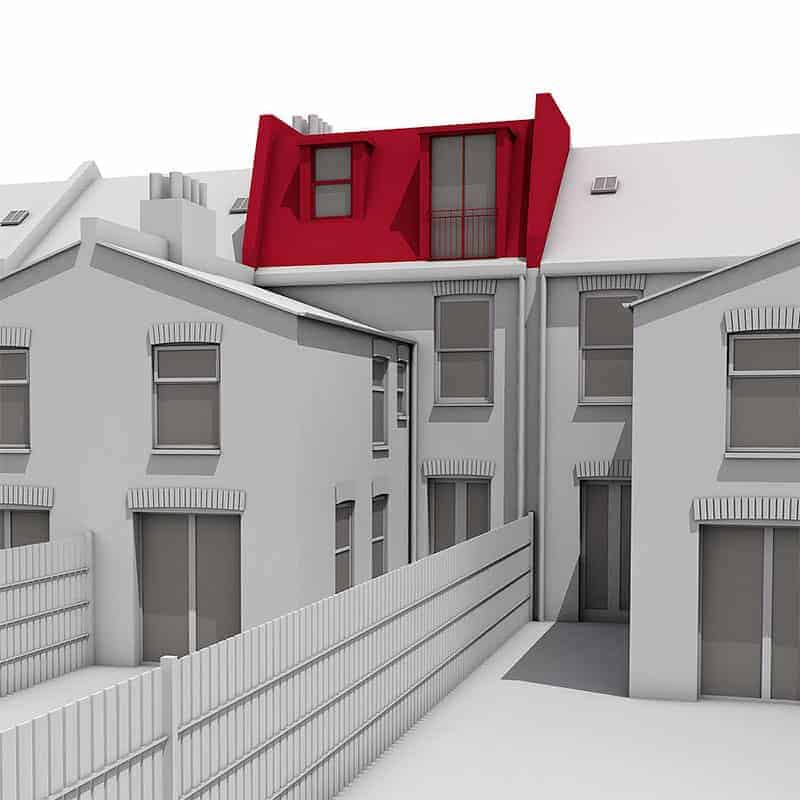
This is one of the most popular types of loft conversion. It provides a large amount of additional space up to 60 Cubic metres and really good head height. It also gives additional design potential such as Juliet Balcony, floor to ceiling glass and roof lights.
Hip to Gable & Rear Dormer
As the title states, the side sloping roof has been raised , normally in brick, and allowed us the head height and structure to add a rear dormer.

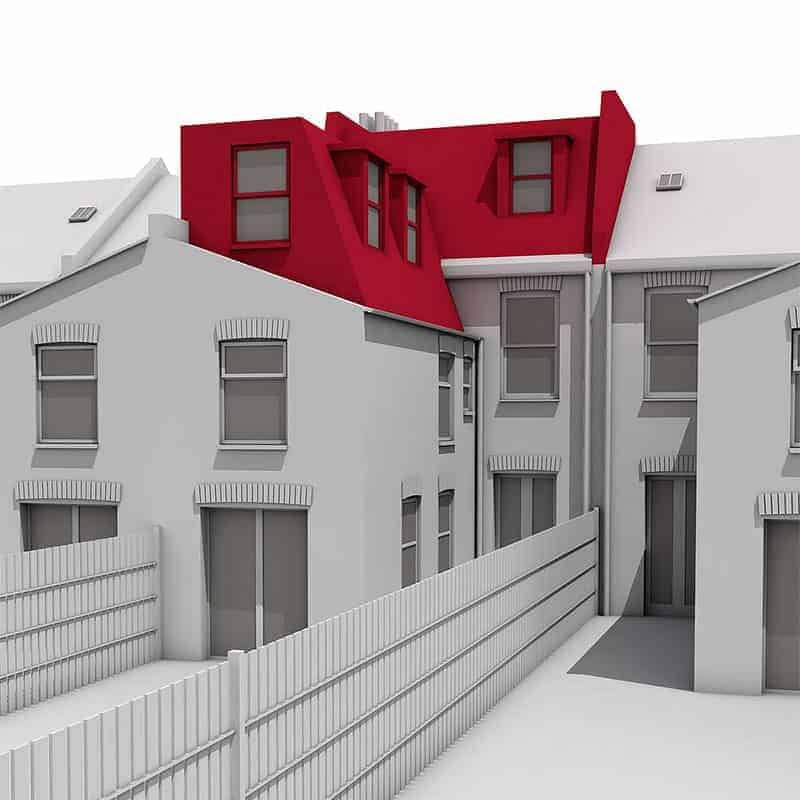
Hip to Gable
This is a simple conversion as shown in the image as all we have done is change the side sloping roof and raised this side in brick, which turns a low roof, with low head height into a workable space for any combination of conversion.
L – Shaped Mansard
As with the L-Shape Dormer, the L-Shape Mansard will add a larger amount of space with multiple design options by using the roof of the rear addition. Planning permission is required for this type of work, but we can submit approval for Juliet Balconies and a terrace to really make this conversion special.
L-Shape Dormer
This type of loft conversion is built by joining two dormer builds together, utilising the rear addition. This results in a significantly larger space than other builds. This conversion gives options for more bedrooms in the new build, a terrace on the rear addition and spare rooms, studies or bathrooms.
Mansard Conversion
A mansard loft conversion alters the structure of a sloping roof to an angle of 72 degrees, given a unique shape as shown. Windows are fitted into the new roof almost like small window dormers. Like Dormers the Mansard conversion is usually erected to the rear of a property , but can be constructed as a front and rear mansard (double mansard) if permitted. This conversion provides a larger amount of space, effectively adding another floor to your home.
Google Rating
Based on 73 reviews