Mansard Loft Conversion in London
Interested in A Mansard Loft Conversion? Contact Us Today
A mansard loft conversion adds a full extra storey to your home by rebuilding the roof into a near vertical rear wall with a flat top, giving you the largest and most flexible living space of any loft conversion type. At Clapham Construction Service we have designed and built mansard loft conversions across South London for over 20 years, on a fixed price, owner managed basis, with a 10 year protection warranty and £10 million insurance on every project.
WHAT IS A MANSARD LOFT CONVERSION?
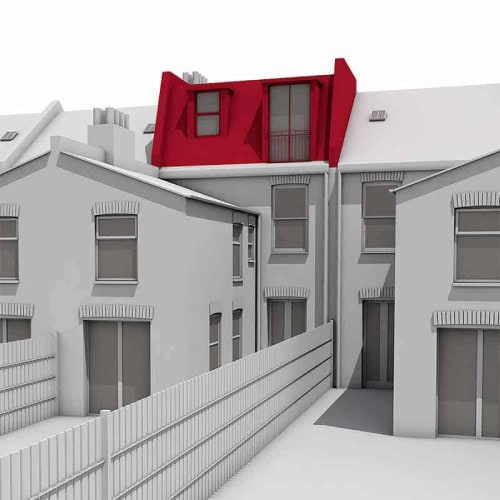
A mansard loft conversion alters the structure of the roof to create an almost box shaped storey, by steepening the rear roof slope to around 72 degrees and adding a flat roof on top. The windows usually sit within small dormers, giving the conversion a clean, traditional look that blends into the rest of the house.
Named after the 17th century French architect François Mansart, this style is more involved than a dormer or hip to gable conversion because it rebuilds a large part of the roof. In return it delivers the most usable floor area and head height of any loft type, which is why it is the go to choice for period terraces across London. You can read more about the different types of loft conversion if you are still deciding which suits your home.
Mansard vs Dormer Loft Conversion: Which is Right for Your Home?
In short, a mansard gives you more space and a more seamless finish, while a dormer loft conversion is quicker, cheaper and more often possible under permitted development.
A mansard rebuilds most of the rear roof to create near vertical walls, so it maximises both floor area and head height and tends to look the most in keeping on a Victorian or Georgian terrace. Because it changes the shape of the roof significantly, it almost always needs full planning permission. A dormer projects a box out from the existing roof slope, adds less space, costs less and can frequently be built under permitted development rights.
If your priority is the maximum possible room and a period appropriate finish, a mansard loft conversion is usually the better option. If budget and speed matter more, a dormer may be the sensible choice. Our team will tell you honestly which one your property and budget point to at your free consultation.
Is Your London Home Suitable for a Mansard Loft Conversion?
Most terraced, semi detached and detached houses in London are suitable for a mansard, but three factors decide it: your available head height, the structural integrity and design of the property, and local planning rules.
Head height is the main one. A comfortable mansard generally needs a finished height of at least 2.2 metres. If your existing loft falls short, it can often still be achieved by lowering the ceilings of the rooms below, which we assess as part of the design. Property type is rarely a barrier: from terraces and semis to detached homes, chalets and even bungalows, most styles can take a mansard.
Planning context matters too. If you live in a conservation area or a listed building, there may be restrictions on the alterations you can make. The quickest way to know for certain is to check whether your house is suitable with a specialist.
Interested in A Mansard Loft Conversion? Contact Us Today
TYPES OF MANSARD LOFT CONVERSIONS: Standard and L-SHAPED
Mansard conversions come in two main forms, the standard mansard loft conversion and the L-shaped mansard loft conversion.
A standard mansard loft conversion modifies one or both sides of the roof to create the flat top and steeply sloped rear wall. It suits most property types and delivers a significant increase in living space.
An L-shaped mansard loft conversion is built for properties with an existing rear back addition, such as an original kitchen or bathroom outrigger. The conversion extends over that back addition to form an L shape when viewed from above, which creates even more room and is especially popular on London terraces. It’s closely related to the L-shaped dormer conversion, and we will advise which layout gets the most from your footprint.


Mansard Loft Conversion: What it Adds to Your Home
A mansard roof extension, another name for a mansard loft conversion, effectively adds a whole new floor to your house, and with it a substantial uplift in both space and value. The main benefits are:
- More living space: enough room for a large bedroom with an en suite, or two rooms, rather than a single loft room.
- A boost to property value: by adding a full storey of usable space, a mansard loft conversion can add up to around 20% to a London home’s value, often recovering much of the build cost.
- Design flexibility: the near vertical walls and flat ceiling make furniture layout and design and planning far easier than a sloping loft.
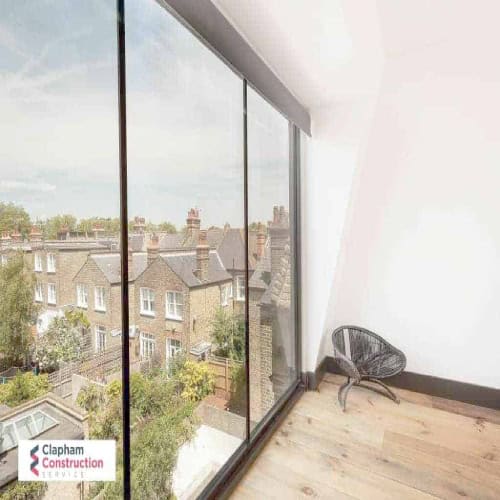
- Natural light: dormer windows and, where suitable, rooflights keep the new space bright and airy.
Interested in A Mansard Loft Conversion? Contact Us Today
UNDERSTANDING PLANNING PERMISSION FOR MANSARD LOFT CONVERSIONS
Yes, in almost all cases a mansard loft conversion requires full planning permission. Because it changes the shape and structure of the roof so significantly, a mansard rarely falls under permitted development rights, unlike some permitted development loft conversions.
The exact requirements vary by borough and by your local planning authority, and if your property is in a conservation area or is listed, permission will almost certainly be needed. Even where a scheme might qualify as permitted development, it’s worth applying for a Lawful Development Certificate as proof that the work is lawful, which is helpful when you come to sell. We manage the full planning process for you, from drawings to submission, as part of our design and build service.

COST OF A MANSARD LOFT CONVERSION IN LONDON
A mansard loft conversion in London typically costs from around £45,000 to £70,000, and because they involve the most structural work they usually sit at the higher end of loft conversion prices. As a rough guide that works out at roughly £2,000 to £3,000 per square metre, though the exact figure depends on the size of your loft, the design, the materials and any extra works such as lowering ceilings below.
With Clapham Construction Service that price is fixed and guaranteed before work starts, with no hidden extras, so you have complete budget certainty from day one. For a tailored estimate in a couple of minutes, try our loft price calculator, or see the full picture in our guide to the cost of a loft conversion. Given the extra storey it adds, a mansard is one of the soundest home improvement investments you can make.
Interested in A Mansard Loft Conversion? Contact Us Today
Utilising a Mansard Loft Extension
One of the biggest advantages of a mansard is its versatility. The generous, square space can become almost any room you need:
- Home office: a quiet, dedicated workspace away from the rest of the house.
- Games room: ample space and easy soundproofing make it ideal for gaming or a children’s play space.
- Cinema room: room for a large screen, comfortable seating and proper blackout.
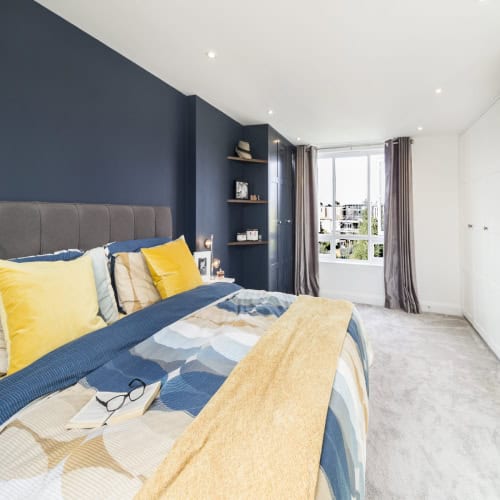
- Master suite: the head height and floor area easily accommodate a double bedroom with an en suite and a walk in wardrobe.

ENERGY EFFICIENCY CONSIDERATIONS FOR MANSARD LOFT CONVERSIONS
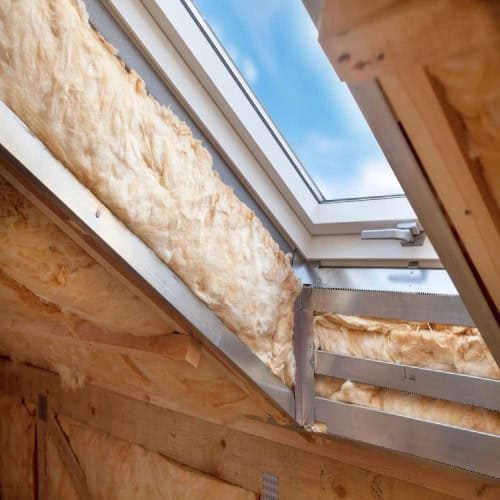
When planning a Mansard loft conversion, it’s essential to consider energy efficiency. The design and construction of the conversion can significantly impact the thermal performance of your home. Proper insulation is crucial to prevent heat loss, reduce energy bills, and create a comfortable living environment. Additionally, choosing energy-efficient windows can further enhance the energy performance of your Mansard dormer conversion.
Interested in A Mansard Loft Conversion? Contact Us Today
MAXIMISING SPACE: STORAGE SOLUTIONS IN MANSARD LOFT CONVERSIONS
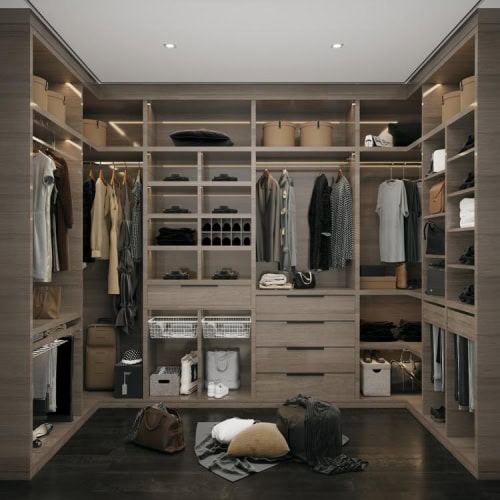
One of the key benefits of a Mansard loft conversion is the additional space it provides. However, to make the most of this space, effective storage solutions are essential. Built-in storage, such as a loft walk in wardrobe, can be integrated into the design of the conversion, providing practical storage without compromising on living space. Additionally, the unique shape of a Mansard conversion offers opportunities for creative storage solutions, such as under-eaves storage.

WHY CHOOSE CLAPHAM CONSTRUCTION?
We are an owner managed, South London loft specialist, not an all London contractor brand. Our founders, Paul and Dangis, are a regular presence on every site, which means direct accountability and no junior hand-offs. Every mansard is delivered on a fixed price contract with no hidden extras, backed by a 10 year protection warranty and £10 million insurance, and supported throughout by a WhatsApp project group so you can reach us seven days a week. We have over 70 five star reviews and 20 years of experience, and we clean the site down every Friday so there is no dust over your weekend.
Mansards suit a wide range of homes, from terraced and semi detached to detached houses, chalets and bungalows. The only way to be sure is to have a specialist take a look, so Clapham Construction Service offers a free, no obligation consultation.
We work across South London, including:
To book, contact us today on 0203 950 7957.


Want some friendly advice?
## **Contact Us Today For Loft Conversions**
MANSARD CONVERSION - FAQS
Are mansard loft conversions suitable for all property types?
Mansard loft conversions are most commonly found on older, terraced properties, particularly in city environments. However, they can be applied to a variety of property types, including semi-detached and detached houses. It’s always best to consult with a loft conversion specialist to determine the most suitable type of conversion for your property.
What is the typical cost of a mansard loft conversion?
The cost of a mansard loft conversion can vary depending on the size, location, and specific requirements of the project. However, as they involve significant alterations to the roof structure, mansard conversions tend to be more expensive than other types of loft conversions. Costs can typically range from £40,000 to £70,000.
Do mansard loft conversions require planning permission?
Unlike some other types of loft conversions, mansard conversions often require planning permission, as they involve a significant change to the structure and appearance of the house. It’s always recommended to check with your local planning authority before proceeding with a mansard loft conversion.
What are the benefits of a mansard loft conversion?
Mansard loft conversions can offer several benefits. They provide a substantial amount of additional living space, as they effectively add an entire storey to your home. This can be used for extra bedrooms, bathrooms, or living areas. Mansard conversions also offer a high degree of flexibility in terms of interior layout and design, due to the large, flat walls and ceilings they create.
Google Rating
Based on 73 reviews