Full Width Dormer Loft Conversion for London Homes

Contact
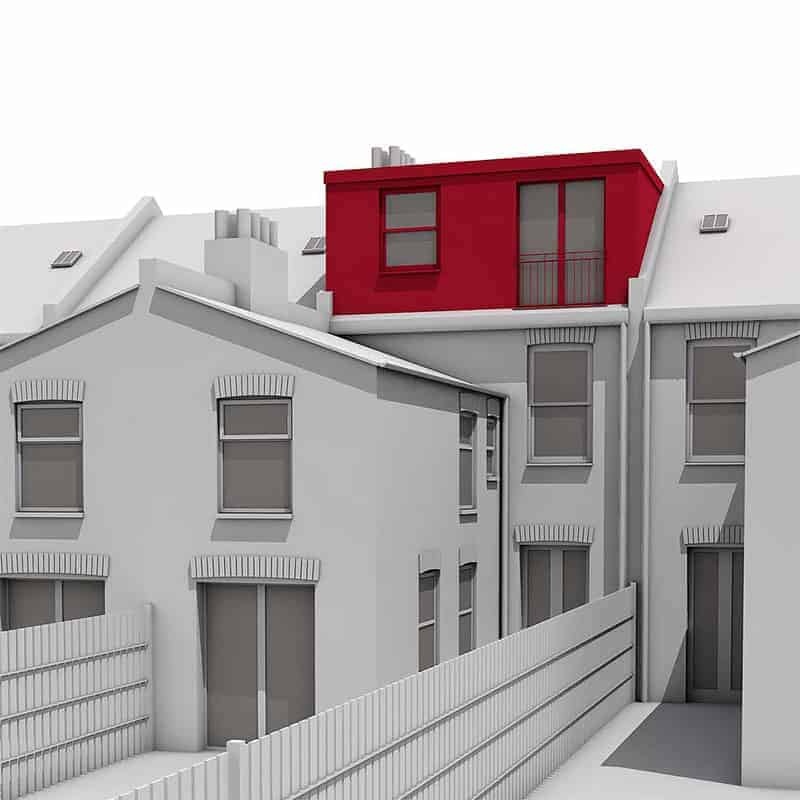
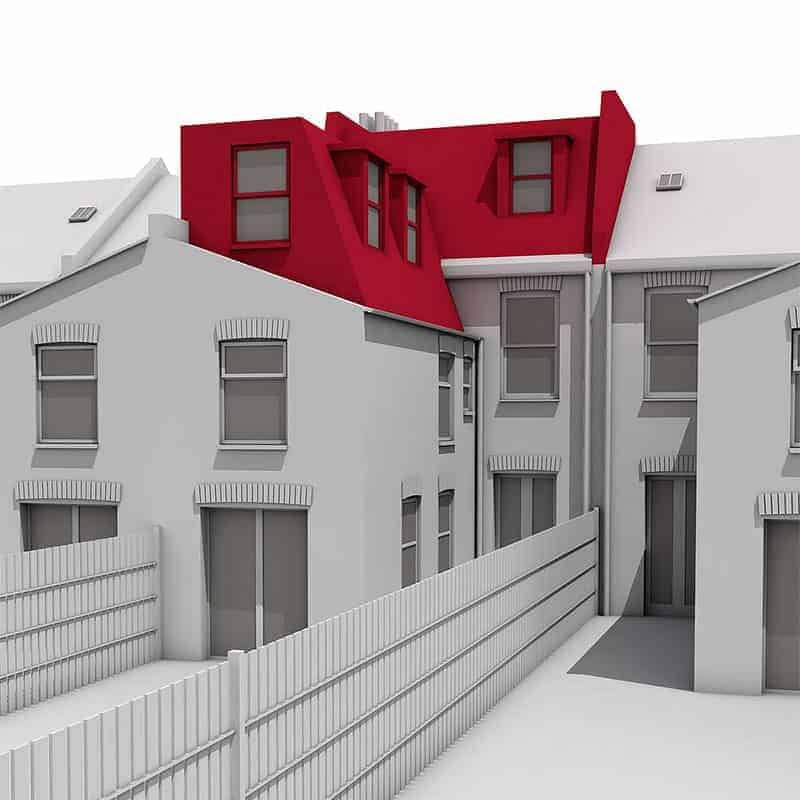
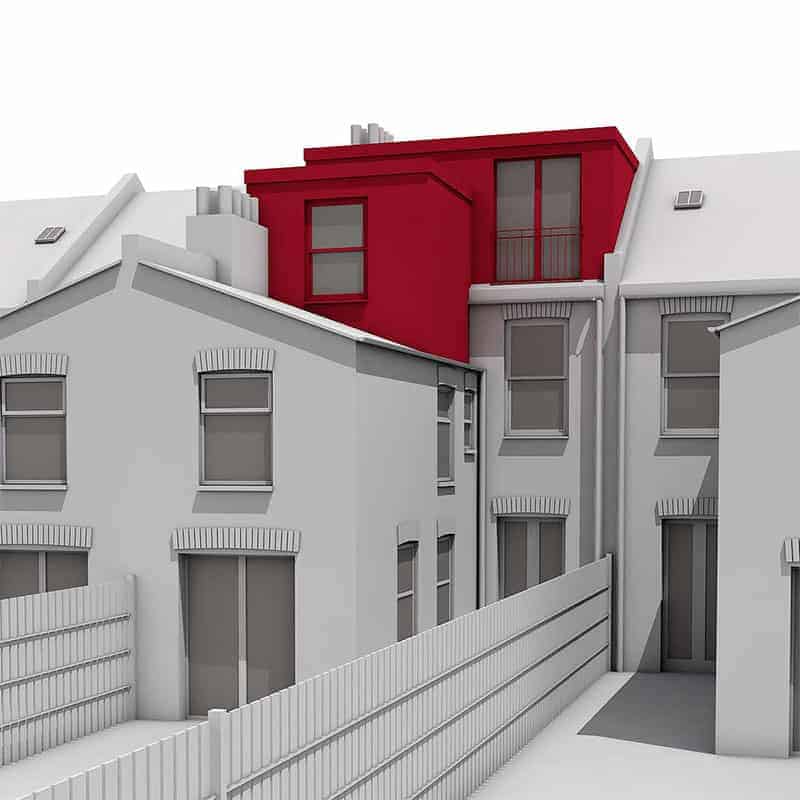
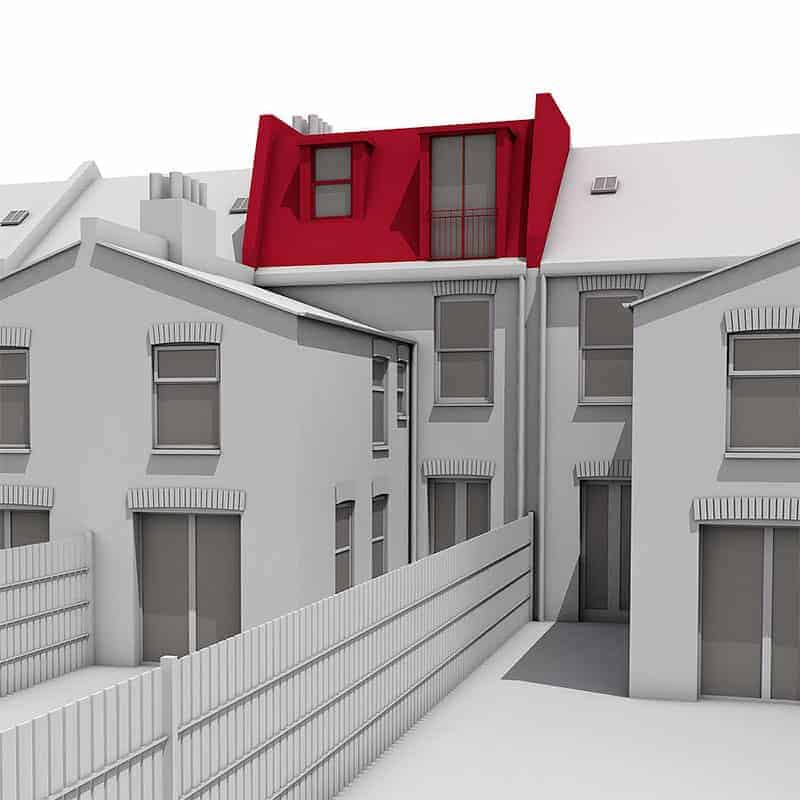
Looking to maximise space in your home without the hassle of moving? A full width dormer loft conversion is the ideal solution. This type of conversion stretches across the entire width of your property, offering significant additional space and functionality. Whether you desire an extra bedroom, a home office, or a playroom for the kids, a full width dormer can achieve it with style and efficiency.

Why Full Width Dormer Loft Conversions Are the Ideal Choice

Maximum Space and Light – Tailored to Your Needs

A full width dormer transforms your dark, underused loft into a spacious living area, typically fitting a double bedroom, bathroom, and even a dedicated study or playroom. Unlike partial dormers, the full width option offers an unbroken layout, higher ceilings, and extra headroom, suitable for families prioritising every square metre of their London home.

The Benefits of a Full Width Dormer Loft Conversion

A full width dormer loft conversion offers numerous benefits over other types of conversions. Firstly, it provides a substantial increase in headroom and usable floor space, making it perfect for creating larger rooms or multiple smaller rooms. This conversion also enhances natural light, as it allows for the installation of larger windows or skylights. Importantly, it can often be completed under permitted development rights, meaning you may not need planning permission, saving both time and money.

east london loft conversion

Energy Efficient, Future-Proofed Living

Our methodology uses the latest sustainable materials—sheep’s wool insulation, triple-glazed windows, and solar-powered skylights. These features deliver year-round comfort and lower bills, enhancing your EPC rating and resale value. Smart home integration, such as climate and lighting controls, adds modern convenience and security.

Fixed Price, Seamless Process, Zero Surprises

We address common customer concerns head-on: our full width dormer loft conversions come with a fixed price, clear paperwork, and daily project updates. There are no hidden extras. Our in-house team handles all architectural drawings, planning permission, and building regulations. Weekly quality checks and an independent inspection guarantee standards remain high from the initial survey to project handover.

Real Results, Proven Satisfaction

Our clients often remark on improved well-being, better family routines, and increased property value post-conversion. Every project is covered by our ten-year warranty and £10 million insurance for safety and security.

Our clients frequently ask, “Will it add value?” The answer is yes. According to industry experts, a well-executed loft conversion can increase property value by up to 20%. This makes it not only a practical solution but a sound investment too.

Our Guarantees

  • 10-year construction warranty
  • £10 million insurance coverage
  • No subcontractors—your build, our team
  • Independent weekly site inspections
  • After-build maintenance and local handover

Transparent Pricing and Clear Timelines

FeaturesTypical Price RangeTimeline
Standard full width dormer, insulation, lighting, staircaseStarting From £55,0008–10 weeks
Ensuite bathroom, bespoke storage, skylights, smart controlSubject to Survey10–12 weeks
Studio flat conversion, kitchenette, full compliance docsSubject to Survey12–14 weeks
FREE Consultation

Recent Loft Conversion Projects

View a selection of our loft conversion projects in London below

Tybenham Road
Rear Dormer

Merton | London

Learn more
Talma Road
L Shaped Rear Dormer

Brixton | London

Learn more
Tremadoc Road

Mansard Conversion

Putney | London

Learn more
Plough Road
Mansard Loft Conversion 

Battersea | London

Learn more
Glenister Road
Rear Dormer

Streatham | London

Learn more
Rudloe Road
Rear Dormer

Balham | London

Learn more
Quill Lane
Mansard Conversion

Putney | London

Learn more
Newstead Road
Rear Dormer

Catford | London

Learn more

Check out the work of our amazing teams and
what we can achieve in your home

Have your say…

Genuine Testimonials from South London Homeowners

“Clapham construction service was extremely professional, the project was finished before the plan and we are so happy with our new space. Problems were resolved quickly and efficiently throughout the process.
This was one of our best investment that not only added value to our property but also a significant improve of our quality of life.” - Danilo Rico

Posted on Google Google
Andy Brown profile picture
Andy Brown
Google star 1Google star 2Google star 3Google star 4Google star 5Trustindex verifies that the original source of the review is Google.
From the initial meeting to the final finishing touch, Paul, Dangis and their team were great! We knew exactly what to expect each week, we had lots of photos and drone videos of work happening when we couldn’t see. They were full of advice and suggestions when we couldn’t visualise the end result. They left our home as clean and as tidy as they possibly could (we were living in the house as they were working around us). We are really pleased with the end result and with the building experience! Great time, fantastic work ethic and brilliant result!
Posted on Google Google
Rebecca Barrett profile picture
Rebecca Barrett
Google star 1Google star 2Google star 3Google star 4Google star 5Trustindex verifies that the original source of the review is Google.
We can’t thank Paul, Dangis, and the team, enough for their hard work on our house. The house is everything we had imagined and more. We increased our scope multiple times throughout the process, and the team helped us seamlessly, and were always there to answer questions and support our plans. We only have good things to say about Clapham Construction, and will definitely be recommending them to all our friends and family. Thanks again!
Posted on Google Google
Helen Stevens profile picture
Helen Stevens
Google star 1Google star 2Google star 3Google star 4Google star 5Trustindex verifies that the original source of the review is Google.
I cannot speak highly enough of Clapham Construction. Paul and Dangis were a dream to work with from start to finish. Everything was communicated so well and they provided honest, transparent and clear advice throughout; I felt supported and guided through all the decisions and they helped me make more bespoke decisions such as our windows and floor which weren’t necessarily easy! Everyone who came to work on the loft was excellent and it has all been completed to a high standard. The loft is beautiful and we just can’t believe how much space we have and how well done everything is. I would (and have!) recommend to anyone! Thank you Paul and Dangis - and we will be coming straight back to you for the next project!
Posted on Google Google
Georgia Beales profile picture
Georgia Beales
Google star 1Google star 2Google star 3Google star 4Google star 5Trustindex verifies that the original source of the review is Google.
We’ve had our dormer loft conversion for coming up to three years now and haven’t had any major issues in this time. Any minor snagging issues have been dealt with quickly by Clapham. The whole process from start to finish was seamless. All the builders were very friendly and considerate too. Will continue to recommend this company to anyone who needs a loft done and will not hesitate to use again in the future. Thank you!
Posted on Google Google
Danilo Rico profile picture
Danilo Rico
Google star 1Google star 2Google star 3Google star 4Google star 5Trustindex verifies that the original source of the review is Google.
Clapham construction service was extremely professional, the project was finished before the plan and we are so happy with our new space. Problems were resolved quickly and efficiently throughout the process. This was one of our best investment that not only added value to our property but also a significant improve of our quality of life.
Posted on Google Google
Joel Prime profile picture
Joel Prime
Google star 1Google star 2Google star 3Google star 4Google star 5Trustindex verifies that the original source of the review is Google.
I had a loft conversion completed by Clapham Construction Service earlier this year and couldn't be happier with the results. Paul and Dangis were on site every day and kept me fully informed throughout the entire process. Their communication, professionalism, and attention to detail were outstanding. I felt completely confident in their work from start to finish. Highly recommended for anyone looking for reliable and high-quality building services.
Posted on Google Google
Jane Ansell profile picture
Jane Ansell
Google star 1Google star 2Google star 3Google star 4Google star 5Trustindex verifies that the original source of the review is Google.
We recently completed a double mansard loft conversion with Clapham Construction Service, and were very happy with the whole design and build process from start to finish. Paul and Dangis were great to work with, providing clear communication and always being available to answer questions or discuss options. Their team are also excellent, with all the trades doing a great job, very professional and respectful of the rest of our house. Inevitably with a build project there were a couple of issues that cropped up along the way, but CCS were excellent at helping resolve them. We are delighted with the final loft and the extra space, and have already recommended them to others!
Posted on Google Google
Jamie Garratt profile picture
Jamie Garratt
Google star 1Google star 2Google star 3Google star 4Google star 5Trustindex verifies that the original source of the review is Google.
We have just completed a loft conversion with Clapham Construction and it was great! We are so pleased with the new loft we have in our house, but the process of working with CC was really good. They were easy to engage with from the outset, the price was competitive and the actual construction was quick and efficient. Obviously it was a major building project with all the mess and decisions you’d expect, but it was made a lot easier and less stressful working with Paul, Dangis and the team. They completed the project on time and on budget and we enjoyed working with them - that is more than almost anyone we know can say about similar projects! We’d definitely recommend them.
Posted on Google Google
Christina Ansong profile picture
Christina Ansong
Google star 1Google star 2Google star 3Google star 4Google star 5Trustindex verifies that the original source of the review is Google.
We had an exceptional experience with Clapham Construction for our loft conversion. Paul, Dangis, and the whole team were fantastic from start to finish. They transformed our attic into two beautiful loft rooms and a bathroom, exceeding our expectations with their attention to detail. The entire project was completed at an impressive speed without compromising quality. The team showed great care throughout, ensuring everything was done to the highest standard. Their service was professional, friendly, and stress-free. We’re absolutely thrilled with the results and would highly recommend Clapham Construction!
Posted on Google Google
Ayan Sengupta profile picture
Ayan Sengupta
Google star 1Google star 2Google star 3Google star 4Google star 5Trustindex verifies that the original source of the review is Google.
We have recently used Clapham Construction Services for loft conversion to add a bedroom and a bath in the house. We are very happy with the end-to-end experience with Paul, Dangis and the entire CCS team for high quality work done in quick time and with a very collaborative approach. Our overall project went into some unexpected blockers, but Paul and Dangis patiently helped us to resolve all the matters, kept us updated with timely communication and have been very flexible to guide us. They brought in a fantastic team to complete the work fast and in a cost-efficient manner. We will recommend CCS any day as a trusted team for home transformation projects.

Ready to Begin? Secure Your Free Survey Today

Your journey to a more spacious, brighter home starts now with Clapham Construction. Get in touch for a free home survey, tailored planning advice, and a no-obligation fixed quotation. Delay risks missed opportunities to unlock hidden value in your property and enjoy more comfortable city living. Invest in an expertly managed, worry-free full width dormer loft conversion—with ongoing support at every step.

Contact us now and let us show you what honest experience, transparent pricing, and lasting craftsmanship can achieve. Book your free survey and start planning your full width dormer today.

TYPES OF LOFT CONVERSIONS

Key Features of Our Bungalow Loft Conversions

  • Flexible use spaces: guest rooms, offices, gyms, or rental studios
  • Access to natural light with triple-glazed skylights
  • Energy-efficient upgrades—sheep’s wool insulation, reclaimed timber, and solar panels
  • Smart home integrations for security and comfort

Property investors and landlords often use London loft conversions to create self-contained studios or high-spec bedrooms with ensuites, helping to improve yields while meeting building control standards for fire safety, insulation, and ventilation. Wellness-focused homeowners are increasingly opting for large rooflights, quiet insulation, and spa-style bathrooms so the loft becomes a calm retreat above busy city streets.

We see strong demand for multi-functional rooms: home offices that can convert into guest rooms with a sofa bed, loft gyms with fold-away equipment, or playrooms designed to evolve into study spaces as children grow. Sustainable choices such as sheep’s wool insulation, reclaimed timber, bamboo flooring, triple-glazed windows, and solar-ready roof configurations are now standard talking points in nearly every design workshop.

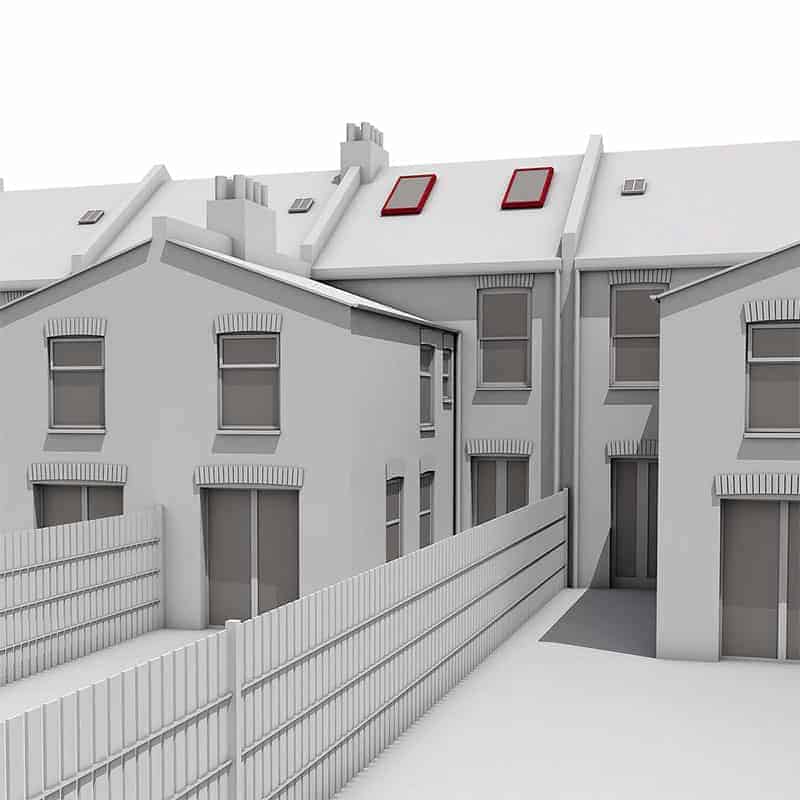
Also known as rooflight conversions, Velux conversions install windows into the existing roof slope without altering the roofline, making lofts bright and airy.

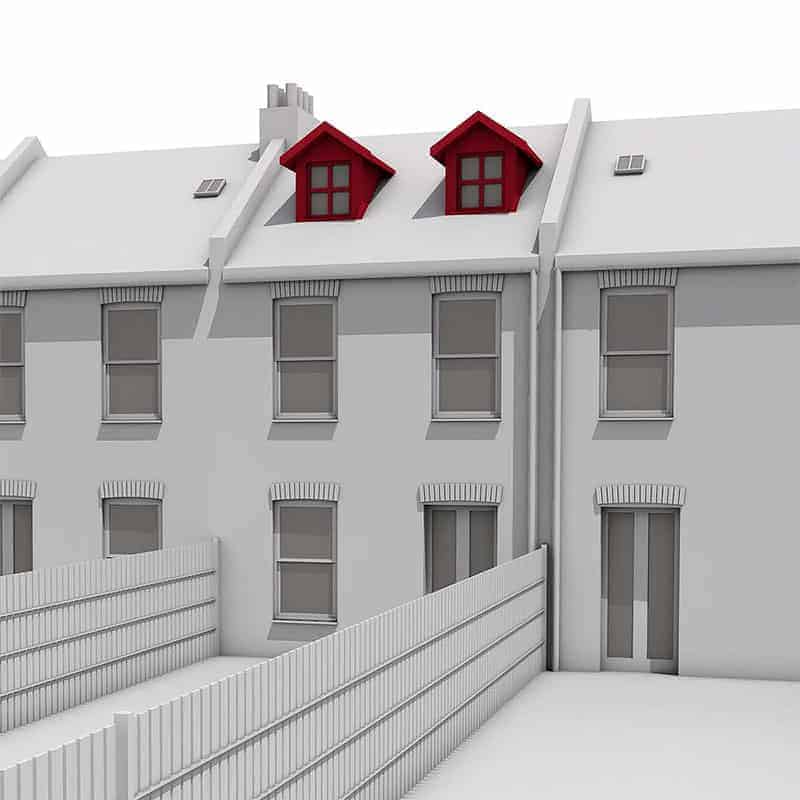
A variation of the dormer conversion with two windows, it offers more light, ventilation, and enhances property aesthetics.


Popular in London, it extends the roof for more floor space and headroom, fitting most house types.

Combines hip-to-gable and dormer techniques, transforming small lofts into spacious living areas.

Extends the ridge line of hipped roofs to form a gable end, enlarging the loft space.

Merges hip-to-gable and dormer methods, converting small lofts into roomy, functional areas.

Extends over the property’s back addition with a simpler structure than the L-shaped mansard, ideal for adding rooms or open layouts.

Alters the roof structure for a larger space, commonly seen in terraced houses in London.

Why Choose Clapham for Your Loft Conversion?

With over 20 years of specialised experience, our team at Clapham Construction Service is dedicated to delivering exceptional results. We manage every aspect of your project, from initial design to final touches, ensuring a seamless process. Our fixed pricing model means no unexpected costs, and our 10-year warranty provides peace of mind, knowing your investment is protected.

One of our satisfied clients, James, shares, “Choosing Clapham Construction was the best decision for our home. Their communication and quality of work were exceptional.” Such testimonials demonstrate our commitment to quality and customer satisfaction.

How We Deliver Stress-Free Loft Conversions

London loft conversions require precise coordination between planning rules, structural design, neighbors, and logistics such as scaffolding and access. We take responsibility for the entire journey so you do not have to manage separate designers, engineers, and trades.

We handle all drawings, structural calculations, and planning or Lawful Development Certificate applications in-house, including conservation-area considerations and party wall advice where relevant. Scaffolding is almost always required at the front and rear, sometimes at the side, and typically remains in place for most of the 8 to 10 week build so our team can work safely and efficiently.

Methodology & Compliance Focus

Our process is documented—every step, from the initial survey to post-completion care, is tracked and reviewed for accountability. We strictly follow all London planning permissions, building control, and safety standards, including the 2025 regulations for sustainable materials and permitted development rights

Addressing Your Concerns

We understand that undertaking a loft conversion can be daunting. Common concerns include potential disruptions, project timelines, and the reliability of contractors. We tackle these by maintaining clear communication and offering flexible scheduling to minimise disruption. Our projects typically complete within 8-10 weeks, and we provide regular updates to keep you informed every step of the way.

Additionally, we manage all aspects of planning and permissions, ensuring compliance with the latest regulations. Our transparent approach and dedication to craftsmanship set us apart from competitors who may not offer the same level of service and assurance.

Contact

LOFT CONVERSIONS: OUR PERKS

Loft Conversion Complete Process

We manage the design and build for you, planning permission, structural design, building control and your project manager will be on your site almost daily to oversee the works and keep you updated.

Quality Craftsmanship

Our works are warrantied, but they will stand much monger than that. We are builders primarily and our teams are experts with quality on our mind – you will get weekly inspections by the owner to ensure we deliver.

10 – Year Warranty On All Loft Conversions

Exactly what it says. We provide you with a warranty to cover you and your home for any defect from our works so you don’t have to worry. In addition you get an independent certificate by the regulators confirming that our works meet the approved building standards.

Attic Conversions Add Value

Getting A loft or attic conversion with us can add up to 25% to the value of your home, making it one the best investments you can make.

Unlock the Potential of Your Loft. Speak to Our Experts!

Experience the Clapham Construction Difference

Contact Us For Advice On Attic Conversions

Start Your Loft Conversion Journey Today

Your new, spacious bungalow starts here—enquire today for a free home survey and fixed quote. Every week without a bungalow dormer loft conversion is space and value unrealised. Secure your property’s future for your family or investment with a team trusted across London.        

Contact us to request your complimentary survey, planning advice call, or to download our comprehensive structural guide. Our experts would be delighted to guide you at every step.       

Contact Clapham Construction: Book your free survey and start your bungalow loft conversion today.

Simple, Transparent Pricing & Tailored Packages

Every project features our no-surprise payment schedule and a fixed price promise. With options for every property size, you can upgrade at any stage without re-pricing. All quotations are free and include a site visit and compliance check.       

Unmatched Guarantees for Total Peace of Mind
  • 10-year structural warranty as standard
  • £5 million insurance coverage throughout
  • Independent weekly site checks for lasting quality
  • After-build care and guidance, so you always have support
FeaturesStarting Price
New bedroom, structural works, insulation, stairs, skylightsFrom £50,000
Full-width dormer, ensuite, fitted joinery, smart wiringFrom £55,000
Design, permissions, all finishes, premium materials, aftercareFrom £65,000

For London Homeowners

Loft conversions often sit within tight terraces, shared roofscapes, and conservation areas. Our 20 years’ specialised experience across Balham, Battersea, Bromley, and Fulham,  means we understand local planning nuances, typical Victorian and Edwardian roof structures, and how phase works so neighbors and freeholders are kept informed and disruption is contained.

LOCATIONS WE COVER

We operate across the whole of South London and can build lofts in the locations listed below.

With space becoming ever more valuable, many residents in South East London are looking to loft conversions to maximise their living space, adding both value and functionality to their properties.

With space becoming ever more valuable, many residents in South West London are looking to loft conversions to maximise their living space, adding both value and functionality to their properties.

With space becoming ever more valuable, many residents in South London are looking to loft conversions to maximise their living space, adding both value and functionality to their properties.

With space becoming ever more valuable, many residents in East London are looking to loft conversions to maximise their living space, adding both value and functionality to their properties.

With space becoming ever more valuable, many residents in West London are looking to loft conversions to maximise their living space, adding both value and functionality to their properties.

USEFUL LOFT CONVERSION GUIDES

TYPES OF ROOF SUITED FOR LOFT CONVERSIONS

  • Framed Roofs: Preferred for cost-effective space expansion in loft conversions.
  • Pre-1960 Homes: Feature rafters for ample conversion space.
  • Reinforcement: Older homes’ rafters may need structural engineer guidance.
  • Trussed Roofs: ‘W’ shaped rafters; conversion requires ‘A’ shaped transition.
  • Stability: Steel beams between walls and ridge enhance stability.

THINGS TO CONSIDER FOR LOFT CONVERSIONS?

  • Assess Suitability: Evaluate loft’s purpose suitability before conversion.
  • Structural Factors: Consider headroom, roof pitch, and obstructions.
  • Plumbing: Ensure space for plumbing; seek alternatives if limited.
  • Heating: Consider sealed systems for space constraints.
  • Hot Water: Unvented cylinders might be preferable to combi boilers.

MAXIMISING YOUR LOFT CONVERSIONS POTENTIAL

  • Optimal Lighting: Mix natural and artificial sources for spacious feel.
  • Functional Use: Convert unused areas to bedrooms or studies.
  • Eaves Use: Create storage or reading nooks creatively.
  • Home Harmony: Integrate and optimise all available spaces.
  • Versatility: Ensure adaptability for relaxation, work, or storage.

UK BUILDING REGULATIONS FOR LOFT CONVERSIONS

  • Structural Soundness: Ensure conversions maintain property safety.
  • Fire Safety: Mandatory escape routes and smoke alarms are essential.
  • Energy Efficiency: Use high-quality insulation for sustainability.
  • Acoustic Comfort: Sound insulation reduces noise transfer.
  • Safe Access: Staircase designs must meet specific safety criteria.

WHAT IS THE MINIMUM HEIGHT FOR A LOFT CONVERSION?

  • Regulation: UK doesn’t specify a minimum height; comfort is key.
  • Practical Height: 2.2 metres from floor to ceiling is recommended.
  • Roof Influence: Pitch and structure affect available headroom.
  • Adjustments: Raising roof or lowering floor can increase height.
  • Feature Considerations: Account for beams or skylights in height.

BUILDING REGULATIONS APPROVAL & LOFT CONVERSIONS

  • Mandatory Approval: All UK loft conversions require it.
  • Surveyor Role: Inspections focus on regulations; completion certificates issued.
  • Thermal Efficiency: Meet U-value targets for desired standards.
  • Safety Emphasis: Ensure measures against falls and escape routes.
  • Fire/Electrical: Adhere to stringent safety standards.

DO LOFT CONVERSIONS NEED PLANNING PERMISSION?

  • PD Rights: Many conversions don’t need separate permissions.
  • PD Stipulations: Properties must adhere to specific volume limits.
  • Roof Limits: No alterations to existing roof height or slope.
  • Balcony Rules: Most aren’t permitted; Juliet balconies are exceptions.
  • Special Cases: Verify PD eligibility; consider a Lawful Development Certificate.

IMPROVING ENERGY EFFICIENCY WITH A LOFT CONVERSION

  • Dual Benefits: Gain space and boost energy efficiency.
  • Modern Insulation: Enhance thermal performance in conversions.
  • Efficient Windows: Reduce heat loss and save energy.
  • Reduced Bills: Proper insulation leads to energy savings.
  • Year-Round Comfort: Ensure insulation standards for all seasons.

LOFT CONVERSIONS VALUE, COSTS, AND EXPERTISE

  • Value Boost: Loft conversions can increase property value by up to 20%.
  • Cost Range: Depending on loft type typically upwards of £40,000 +.
  • Comprehensive Estimates: Cover design, modifications, and construction.
  • Expert Consultation: Seek guidance for detailed understanding.
  • Trusted Firms: Companies like Clapham Construction offer insights.

COMPONENTS OF A LOFT CONVERSION 

  • Ceiling Joists: Ensure joists bear added load; consult a structural engineer.
  • Staircase: Plan for regulation adherence and space efficiency.
  • Heating: Achieve warmth through radiators and insulation.
  • Ventilation: Maintain optimal air quality with windows or vents.
  • Design Cohesion: Ensure the conversion complements the existing home aesthetics.
red roof tiles

MAINTENANCE FOR YOUR LOFT CONVERSION

  • Regular Checks: Consistent maintenance ensures longevity.
  • Inspections: Identify wear; professional checks every two years.
  • Material Care: Address specific requirements, e.g., wooden beams.
  • Ventilation: Check systems to avoid dampness and mould.
  • Warranty: Be aware of warranties for workmanship or materials.

SAFETY IN LOFT CONVERSIONS

  • Structural Integrity: Consult a structural engineer for weight guidance.
  • Fire Safety: Adhere to regulations for escape routes and alarms.
  • Ventilation: Combat dampness and ensure warmth.
  • Electrical Norms: Adhere to safety standards for installations.
  • Safe Access: Ensure staircase width and headroom.

Secure Your FREE Site Survey and Fixed-Price Quote Today

Understanding Your Concerns and Needs

Do You Worry About Dust, Disruption, or Delays?

Every homeowner we meet wants to avoid hidden costs, excessive noise, and unreliable contractors. We recognise these fears. Our process minimises mess, with major disruption typically lasting just a few days—planned around your life. More than 90% of clients continue living at home during the works, with our project managers on-site daily to answer questions and adapt to your priorities.

Are You Unsure About Planning Permission or Regulations?

Most full width dormer loft conversions in London fall under permitted development rights, meaning no formal consent is needed if we follow standard criteria. We handle all paperwork, including drawing up plans and applying for Lawful Development Certificates if required. Our in-house knowledge of local council rules means we prevent costly setbacks or refusals. If planning is needed, we guide you through every step—no surprises.

What Sets Clapham Construction Apart?

We do not use subcontractors. All work is overseen by our employed craftsmen, many of whom have been with us for years. What truly sets us apart is that Dan and I, as business owners, personally run every project, something rarely seen in the industry. We visit sites daily to manage the works, monitor progress, plan the next phase, and provide clients with ongoing advice, design tips, and clear next steps. This hands-on approach, combined with regular inspections and transparent communication throughout, is key to our reputation. Our fixed pricing, ten-year warranty, and after-care package demonstrate a commitment to accountability that’s often missing from the industry.

ATTIC & LOFT CONVERSION GUIDES

New Build Houses

Read on to find out more about how new build houses can benefit from a professionally designed and executed loft conversion, adding valuable space and increasing the overall value of the property.

Read More

Detached Houses

Find out more about the potential of detached houses and how a well-planned and executed loft conversion can transform them into spacious and functional living spaces.

Read More

Semi-Detached Houses

Semi-detached houses offer great potential for a well-designed loft conversion, Read our guide on semi-detached loft conversions here.

Read More

Terraced Houses

A terraced house loft conversion can provide many benefits beyond just added space and increased value. It can also improve the overall functionality and layout of the house.

Read More

Frequently Asked Questions – Full Width Dormer Loft Conversions

What is a full width dormer loft conversion?

A full width dormer loft conversion extends across the entire rear width of your roof, creating a large, flat-roofed addition. This maximises internal floor space and headroom, ideal for bedrooms, bathrooms, and workspaces in London homes.

How long does a full width dormer loft conversion take?

Most loft conversion full width dormer projects take around 8-10 weeks from start to finish. Timelines can extend if bespoke features or complex layouts are required, but clear planning keeps delays minimal.

Can I live at home during the loft works?

Yes, over 90% of our clients continue living on-site. The first one to two weeks involve some noise above the first floor. After stair installation, disruption drops significantly and we work flexibly around your schedule.

Will I need planning permission in London?

Most full width dormer conversions fall under permitted development rights, but some properties—such as flats and listed buildings—require planning consent. We manage all permissions and recommend obtaining a Lawful Development Certificate.

How messy will the build be?

While some dust and noise are unavoidable, the most disruptive works last just a few days. Our team uses dust barriers, and keeps the site clean and safe throughout, minimising impact on your daily life.

What is included in the price for a full width dormer?

Our cost includes all architectural plans, materials, structural work, insulation, staircases, windows, electrics, and plumbing. Fixed quotations prevent hidden extras—only major design changes affect the final bill.

Find Our More About Loft Conversions Today!

Google Rating
5.0
Based on 73 reviews