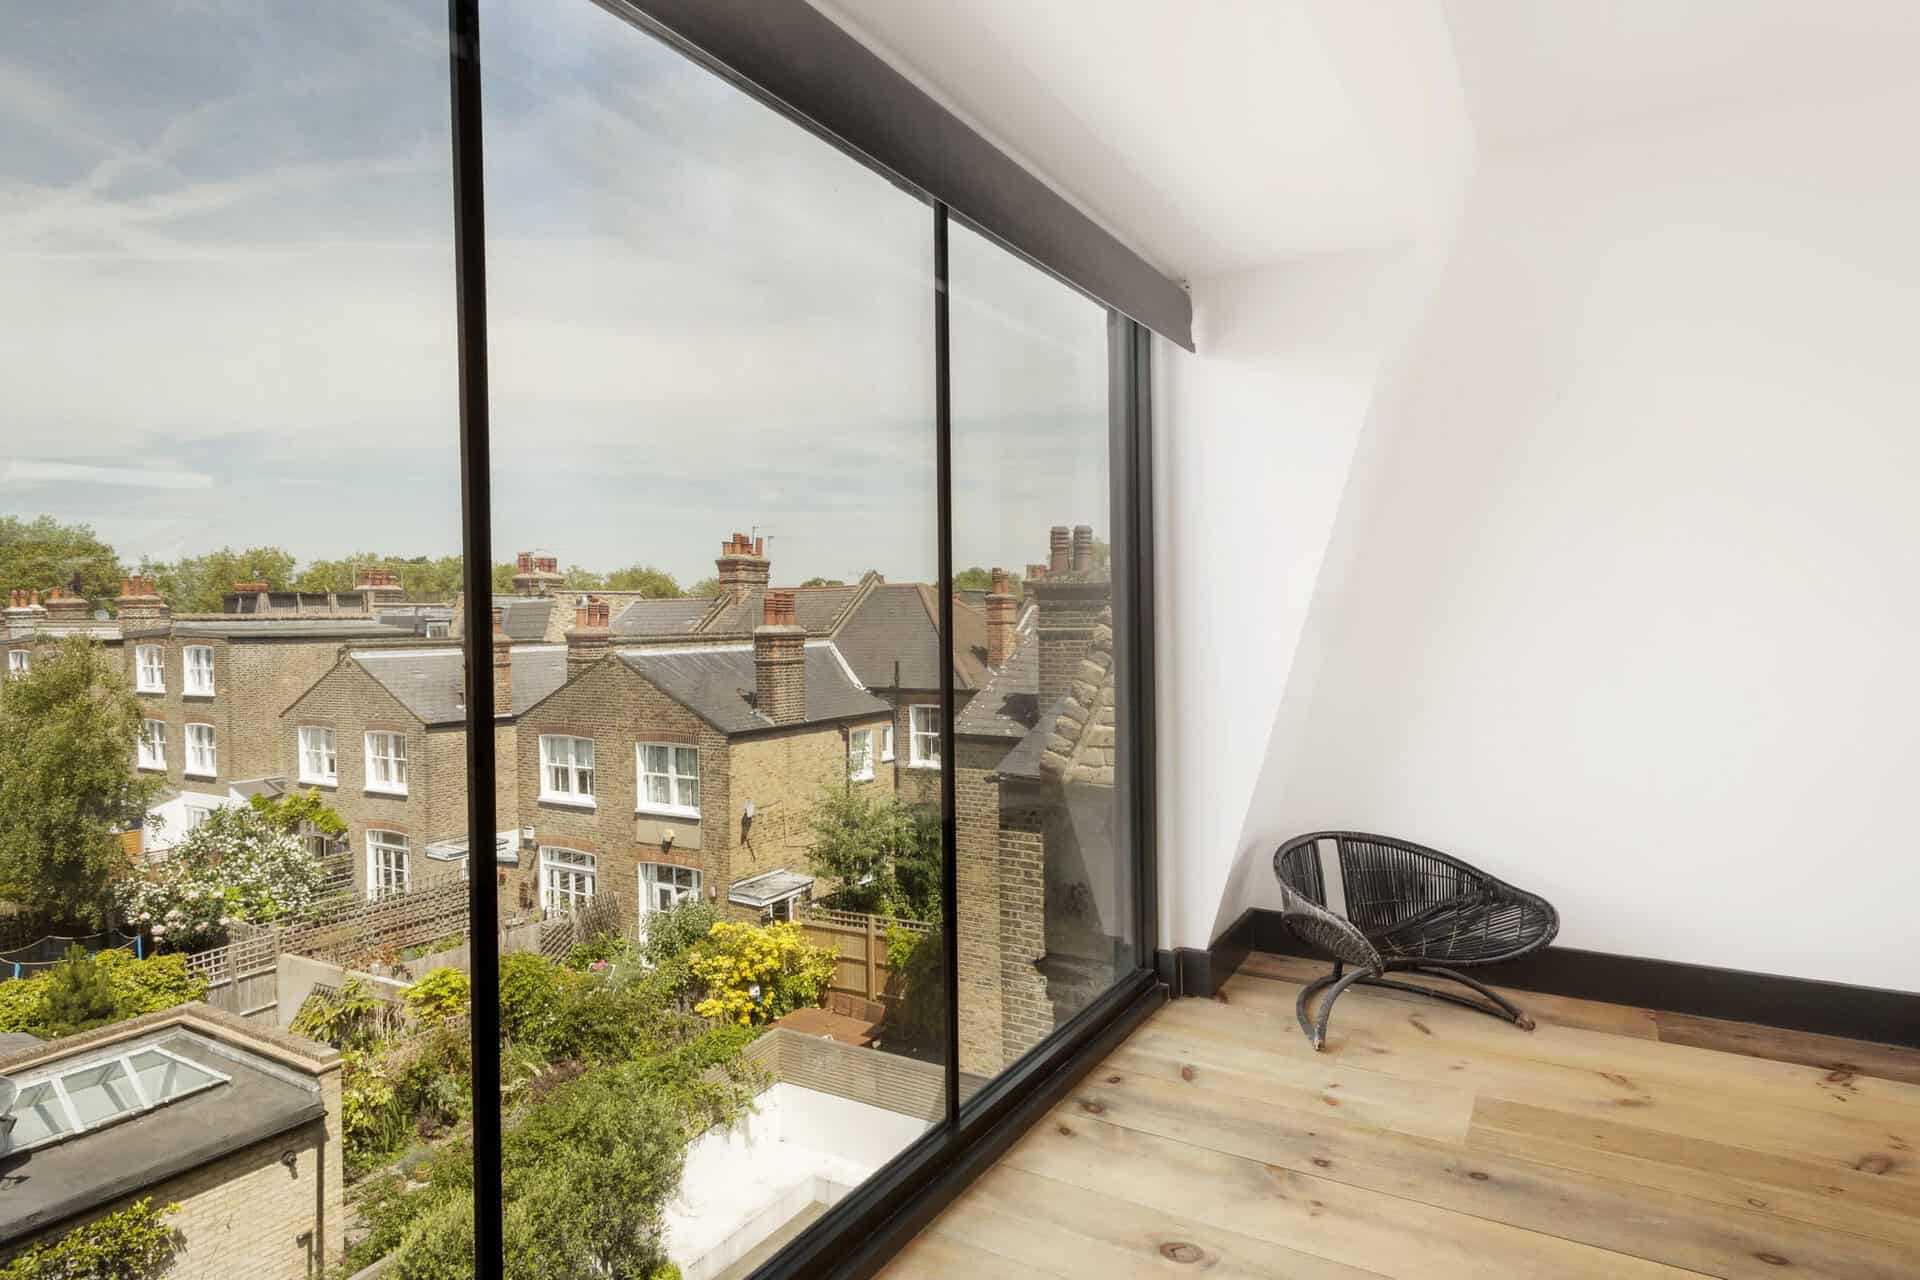
Elevate Your Home Design with a Stylish Flat Roof Dormer

Transform your home with a stunning flat roof dormer – a design choice that adds both elegance and functionality. Perfect for London homeowners seeking to increase their property’s space without compromising on style. Explore how a flat roof dormer blends practicality with architectural sophistication, creating a lasting impression while maximising your home’s potential.

LOFT CONVERSIONS FOR OVER 20 YEARS!

  • Specialist Loft Conversion Builders in London
  • 20+ Years of Experience
  • Bespoke Loft Conversion Designs
  • 10 Year Guarantee
  • Fully Compliant with the Latest Building Regulations
  • £5 Million in Insurance Cover

Interested in A Flat Roof Dormer Loft Conversion? Contact Us Today

flat roof dormer

Why Choose a Stylish Flat Roof Dormer?

A flat roof dormer offers a modern aesthetic with vast benefits. It’s ideal for homeowners looking to optimise their living space by creating bright, airy rooms without drastically altering the home’s external structure. This setup is particularly effective in urban areas such as South-West London, where space is at a premium.

Benefits of a Flat Roof Dormer

  • Maximised Space: Add significant usable space, ideal for offices, guest rooms, or en-suites.
  • Cost-Effective: Affordability compared to other major home extensions.
  • Easy Planning Approval: Typically included under permitted development rights, simplifying the process.
  • Enhanced Home Value: Boost your home’s resale appeal and EPC rating simultaneously.

The Pain of Limited Space

With growing families, remote working trends, and property investment becoming more prevalent, lack of space is a constant challenge. Bedrooms feel cramped, there’s no quiet area to work, or opportunities to improve your property’s value seem out of reach. A flat roof dormer is a solution that addresses these frustrations effectively, giving you a modern, practical way to enhance your space.

OUR OTHER TYPES OF LOFT CONVERSIONS

Single Dormer

A single dormer loft conversion involves adding a ‘box’ structure to one side of your existing sloping roof. This is the simplest form of a dormer and is often the go-to choice for those looking to add a modest amount of extra space. A single dormer is ideal for smaller properties and can serve various purposes, such as creating room for an office or an additional bedroom.

Double Dormer

Double dormers are essentially two single dormers placed on opposite sides of the roof. This design utilises both slopes of the roof, providing a significant increase in floor space and natural light. Double dormers are particularly useful for larger properties or for those who wish to create multiple rooms in their loft space.

L-Shaped Dormer

An L-shaped dormer loft conversion is a more complex structure that essentially joins two dormer extensions at a right angle, forming an ‘L’ shape. This type of dormer is particularly well-suited for Victorian terrace houses or semi-detached properties in London, where the extra space can often accommodate two or even three new rooms.

Before deciding on the type of dormer that’s right for you, it’s crucial to consult professionals who can assess your property’s structural integrity. Here’s a guide on structural considerations that might help you understand this aspect better.

A gable dormer, also known as a dog-house dormer, is the most common and traditional type of dormer. It features a simple pitched roof with two sloping planes that form a triangular gable at the front.

Key Features: The dormer includes a vertical window within the gable, providing natural light and ventilation. This classic design blends well with both traditional and modern architectural styles.

Benefits: Gable dormers are versatile and cost-effective, offering increased headroom and usable space in your loft. They're ideal for creating additional bedrooms, home offices, or storage areas while maintaining the aesthetic appeal of your property.

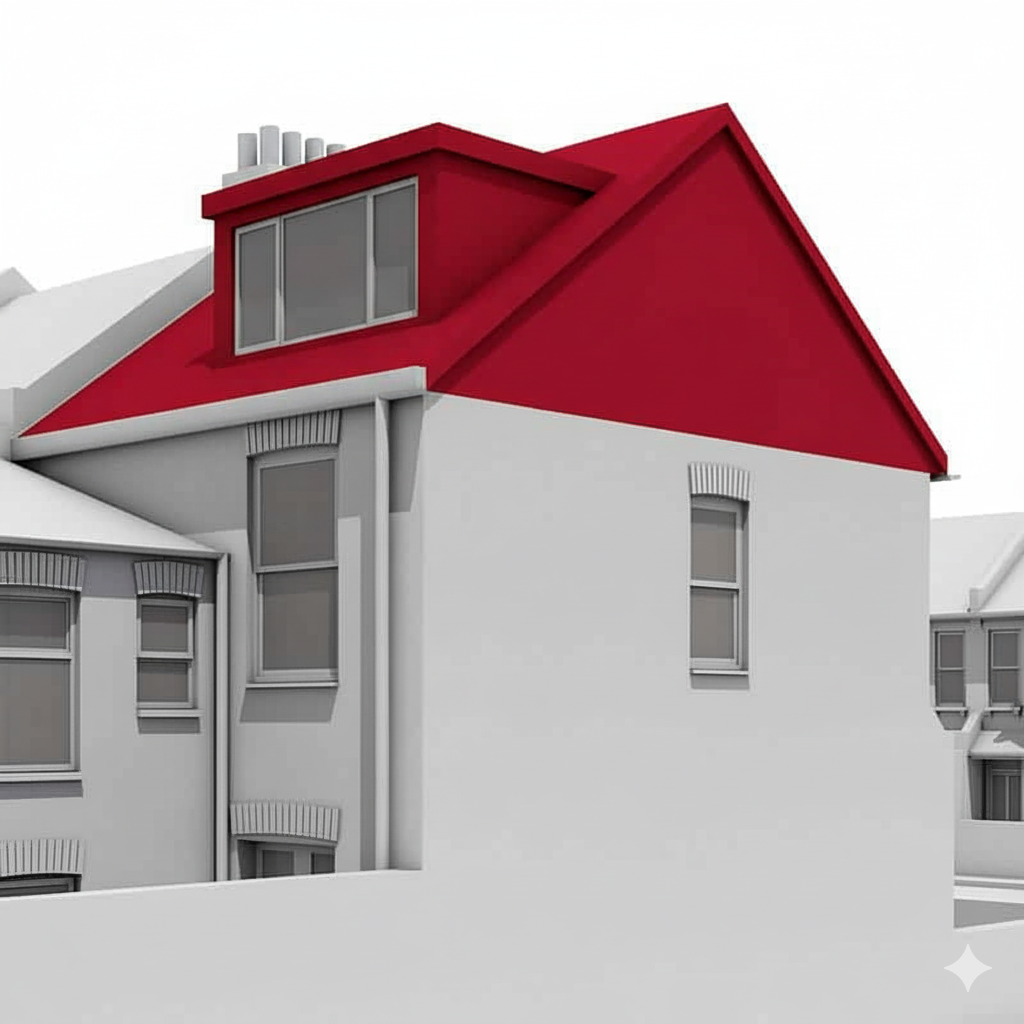
A flat roof dormer features a single horizontal plane that is slightly inclined to allow rainwater runoff. This practical design is a popular choice for modern and minimalist homes.

Key Features: The flat roof design maximizes internal space and headroom, making it one of the most space-efficient dormer options available. It creates a clean, contemporary look that suits urban properties.

Benefits: Flat roof dormers are cost-effective and provide the maximum amount of usable floor space compared to other dormer types. They're perfect for creating full-height rooms with excellent standing space throughout, ideal for bedrooms with en-suites or home offices.

A shed dormer is characterized by a single sloping roof that extends from the main roof at a different angle. This design creates substantial additional space and is particularly popular in Craftsman and bungalow-style homes.

Key Features: The single-slope roof blends seamlessly with the existing roofline while providing significantly more headroom and floor space than other dormer types. It can span the entire length of the roof if needed.

Benefits: Shed dormers offer excellent value by maximizing usable space, making them ideal for creating multiple rooms or large open-plan living areas. The increased headroom provides comfortable standing space and allows for more flexible interior layouts with room for built-in storage and en-suite bathrooms.

A Velux conversion adds roof windows to the existing roof slope without altering the roofline. This is the simplest and most cost-effective loft conversion option, perfect for homes with sufficient existing loft height.

Key Features: Velux windows are installed flush with the roof slope, preserving the existing architecture. They provide excellent natural light and ventilation while maintaining the external appearance of your home.

Benefits: Velux conversions are quick to install (typically 4-6 weeks), more affordable than dormer extensions, and rarely require planning permission. They're ideal for homes with steep roof pitches and are perfect for creating light, airy spaces. However, headroom depends on the existing roof slope, making them best suited for simpler layouts.

A hip dormer features a roof that slopes on three sides, converging at a ridge to create a pyramid-shaped roof top. This elegant design is known for its ability to blend seamlessly with the existing roof structure.

Key Features: The three-sloping-plane design creates a sophisticated, architecturally pleasing appearance that complements traditional and period properties. The structure integrates harmoniously with the main roof rather than protruding prominently.

Benefits: Hip dormers add a touch of elegance to your roofline while providing additional space, light, and ventilation. Their stable construction and refined aesthetics make them particularly suitable for heritage properties or homes where maintaining visual harmony with the existing architecture is important.

Want A Flat Roof Dormer Loft Conversion? Contact Us Today

Backed by Expertise You Can Trust

With over 20 years’ specialised experience, we’ve become South London’s foremost loft conversion specialists. Our team takes pride in delivering fixed-price, fully-managed solutions backed by a 10-year warranty. You’ll benefit from a direct project management approach with no subcontractors, ensuring every step meets the highest standard of quality.

What Sets Us Apart?

Our process delivers peace of mind from start to finish:

  • Transparent Pricing: Understand every cost upfront with no hidden fees.
  • Comprehensive Insurance: Projects are covered by £5 million in liability insurance.
  • Regulatory Compliance: Independent inspections ensure building control requirements are met.

Tailored Design: Work with our loft designer to create a space that suits your needs and style.

surrey road - Living room
completed loft conversion with visible brick wall - Design and Planning

PLANNING AND PERMISSIONS

Navigating the maze of planning permissions can often seem daunting, especially if you’re new to home renovations. However, understanding the essentials can simplify the process and help you avoid unnecessary delays and costs.

PLANNING PERMISSIONS IN LONDON

When it comes to dormer loft conversions, the planning permission requirements can vary based on several factors such as the size of the project, its location, and the type of property you own. Generally, smaller dormer conversions might not require planning permission, falling under what’s known as “permitted development rights.” However, these rights are often subject to conditions, and it’s crucial to confirm this with your local planning authority.

WHEN IS PLANNING PERMISSION NOT REQUIRED?

You may not need planning permission for your dormer loft conversion if it meets certain conditions, such as being smaller than a specific size or located at the rear of the property rather than facing a public road. However, if your building is listed or located in a conservation area, planning permission is usually mandatory. It’s always advisable to consult a professional planner to clarify these details, especially given the intricacies of London’s planning regulations.

When considering planning permissions, also bear in mind the need for a Party Wall Agreement if your property shares a wall with a neighbour. Failure to secure this agreement can lead to legal complications down the line.

Before you start any construction, it’s also worth understanding the electrical and fire safety requirements, which could influence your project’s design and cost. For more information on these topics, you can refer to our comprehensive guides on Electrical Safety and Fire Safety.

BUILDING REGULATIONS AND COMPLIANCE

While planning permission focuses on the external appearance and impact of your dormer loft conversion, building regulations ensure that the construction work itself is of a high standard and safe. In London, adhering to building regulations is crucial and covers aspects like structural integrity, fire safety, and energy efficiency. Meeting these standards is not just a legal requirement but also ensures that your conversion is a safe and long-lasting addition to your home.

IMPORTANCE OF PROFESSIONAL PLANNING

Professional planning is essential for the success of your dormer loft conversion project, particularly in London where space is often at a premium. A seasoned planner can help you make the most of your space, ensure that you meet all building regulations, and even find ways to save on costs. Their expertise can be invaluable in guiding you through the maze of permitted developments and planning permissions.

CEILING HEIGHT REQUIREMENTS

One of the first things to consider is the available ceiling height in your existing loft. Traditional roofs usually have a height of 2.2-2.4 meters, while modern trussed roofs might offer 2.4-2.6 meters at their highest point. If the height is less than these standards, you might need to adjust the floor levels below or opt for a different type of conversion. Keep in mind that altering the floor levels could have implications for your project’s overall cost and timeline.

FLAT ROOF DORMER LOFT CONVERSIONS IN LONDON

Dormer loft conversion - Bathroom

Real Stories, Real Results

Don’t just take our word for it. Here’s how we’ve transformed homes across South London:

Case Study: A Family in Balham

A growing family in Balham needed an additional bedroom and workspace but wanted to maintain their home’s charm. With our flat roof dormer solution, we created a spacious, light-filled area that suited their needs perfectly, staying within budget and on time. Today, the family enjoys a more comfortable, functional living space.


“We recently completed a double mansard loft conversion with Clapham Construction Service, and were very happy with the whole design and build process from start to finish. Paul and Dangis were great to work with, providing clear communication and always being available to answer questions or discuss options. Their team are also excellent, with all the trades doing a great job, very professional and respectful of the rest of our house. Inevitably with a build project there were a couple of issues that cropped up along the way, but CCS were excellent at helping resolve them. We are delighted with the final loft and the extra space, and have already recommended them to others!!” – Jane Ansell | Google My Business | Clapham Construction Service. 

Discover more success stories from satisfied clients or explore additional loft conversion options like a dormer loft conversion, hip to gable loft conversion, and mansard loft conversion.

Flat Roof Dormer Construction Details

Every build is crafted with precision. From reinforcing your roof’s structure to fitting your custom design, we manage the entire construction process with meticulous care. Common flat roof dormer features include large windows to enhance natural light and sleek, durable finishes that complement existing architecture. Our team handles all planning intricacies so you can focus on the exciting outcome.

Key Takeaways:

  • Flat roof dormers are versatile, cost-effective loft conversion solutions.
  • They increase property value, enhance energy efficiency, and provide usable space.
  • Our trusted service features a 10-year warranty, fixed pricing, and comprehensive insurance.
home insurance for loft conversions

Have your say…

Testimonials

Posted on Google Google
Andy Brown profile picture
Andy Brown
Google star 1Google star 2Google star 3Google star 4Google star 5Trustindex verifies that the original source of the review is Google.
From the initial meeting to the final finishing touch, Paul, Dangis and their team were great! We knew exactly what to expect each week, we had lots of photos and drone videos of work happening when we couldn’t see. They were full of advice and suggestions when we couldn’t visualise the end result. They left our home as clean and as tidy as they possibly could (we were living in the house as they were working around us). We are really pleased with the end result and with the building experience! Great time, fantastic work ethic and brilliant result!
Posted on Google Google
Rebecca Barrett profile picture
Rebecca Barrett
Google star 1Google star 2Google star 3Google star 4Google star 5Trustindex verifies that the original source of the review is Google.
We can’t thank Paul, Dangis, and the team, enough for their hard work on our house. The house is everything we had imagined and more. We increased our scope multiple times throughout the process, and the team helped us seamlessly, and were always there to answer questions and support our plans. We only have good things to say about Clapham Construction, and will definitely be recommending them to all our friends and family. Thanks again!
Posted on Google Google
Helen Stevens profile picture
Helen Stevens
Google star 1Google star 2Google star 3Google star 4Google star 5Trustindex verifies that the original source of the review is Google.
I cannot speak highly enough of Clapham Construction. Paul and Dangis were a dream to work with from start to finish. Everything was communicated so well and they provided honest, transparent and clear advice throughout; I felt supported and guided through all the decisions and they helped me make more bespoke decisions such as our windows and floor which weren’t necessarily easy! Everyone who came to work on the loft was excellent and it has all been completed to a high standard. The loft is beautiful and we just can’t believe how much space we have and how well done everything is. I would (and have!) recommend to anyone! Thank you Paul and Dangis - and we will be coming straight back to you for the next project!
Posted on Google Google
Georgia Beales profile picture
Georgia Beales
Google star 1Google star 2Google star 3Google star 4Google star 5Trustindex verifies that the original source of the review is Google.
We’ve had our dormer loft conversion for coming up to three years now and haven’t had any major issues in this time. Any minor snagging issues have been dealt with quickly by Clapham. The whole process from start to finish was seamless. All the builders were very friendly and considerate too. Will continue to recommend this company to anyone who needs a loft done and will not hesitate to use again in the future. Thank you!
Posted on Google Google
Danilo Rico profile picture
Danilo Rico
Google star 1Google star 2Google star 3Google star 4Google star 5Trustindex verifies that the original source of the review is Google.
Clapham construction service was extremely professional, the project was finished before the plan and we are so happy with our new space. Problems were resolved quickly and efficiently throughout the process. This was one of our best investment that not only added value to our property but also a significant improve of our quality of life.
Posted on Google Google
Joel Prime profile picture
Joel Prime
Google star 1Google star 2Google star 3Google star 4Google star 5Trustindex verifies that the original source of the review is Google.
I had a loft conversion completed by Clapham Construction Service earlier this year and couldn't be happier with the results. Paul and Dangis were on site every day and kept me fully informed throughout the entire process. Their communication, professionalism, and attention to detail were outstanding. I felt completely confident in their work from start to finish. Highly recommended for anyone looking for reliable and high-quality building services.
Posted on Google Google
Jane Ansell profile picture
Jane Ansell
Google star 1Google star 2Google star 3Google star 4Google star 5Trustindex verifies that the original source of the review is Google.
We recently completed a double mansard loft conversion with Clapham Construction Service, and were very happy with the whole design and build process from start to finish. Paul and Dangis were great to work with, providing clear communication and always being available to answer questions or discuss options. Their team are also excellent, with all the trades doing a great job, very professional and respectful of the rest of our house. Inevitably with a build project there were a couple of issues that cropped up along the way, but CCS were excellent at helping resolve them. We are delighted with the final loft and the extra space, and have already recommended them to others!
Posted on Google Google
Jamie Garratt profile picture
Jamie Garratt
Google star 1Google star 2Google star 3Google star 4Google star 5Trustindex verifies that the original source of the review is Google.
We have just completed a loft conversion with Clapham Construction and it was great! We are so pleased with the new loft we have in our house, but the process of working with CC was really good. They were easy to engage with from the outset, the price was competitive and the actual construction was quick and efficient. Obviously it was a major building project with all the mess and decisions you’d expect, but it was made a lot easier and less stressful working with Paul, Dangis and the team. They completed the project on time and on budget and we enjoyed working with them - that is more than almost anyone we know can say about similar projects! We’d definitely recommend them.
Posted on Google Google
Christina Ansong profile picture
Christina Ansong
Google star 1Google star 2Google star 3Google star 4Google star 5Trustindex verifies that the original source of the review is Google.
We had an exceptional experience with Clapham Construction for our loft conversion. Paul, Dangis, and the whole team were fantastic from start to finish. They transformed our attic into two beautiful loft rooms and a bathroom, exceeding our expectations with their attention to detail. The entire project was completed at an impressive speed without compromising quality. The team showed great care throughout, ensuring everything was done to the highest standard. Their service was professional, friendly, and stress-free. We’re absolutely thrilled with the results and would highly recommend Clapham Construction!
Posted on Google Google
Ayan Sengupta profile picture
Ayan Sengupta
Google star 1Google star 2Google star 3Google star 4Google star 5Trustindex verifies that the original source of the review is Google.
We have recently used Clapham Construction Services for loft conversion to add a bedroom and a bath in the house. We are very happy with the end-to-end experience with Paul, Dangis and the entire CCS team for high quality work done in quick time and with a very collaborative approach. Our overall project went into some unexpected blockers, but Paul and Dangis patiently helped us to resolve all the matters, kept us updated with timely communication and have been very flexible to guide us. They brought in a fantastic team to complete the work fast and in a cost-efficient manner. We will recommend CCS any day as a trusted team for home transformation projects.

Want some friendly advice?

Take Action Today – Start Your Transformation

Your path to a stylish flat roof dormer starts here. Don’t miss the opportunity to elevate your home design, whether it be adding a quiet workspace, creating a new bedroom, or unlocking your property’s full potential. 

Contact us for a free assessment and expert advice. Every day you delay is a day you’re losing the value and comfort this upgrade can bring.

Get Your Free Survey Today

FAQs: Everything You Need to Know About Flat Roof Dormers

Most flat roof dormers fall under permitted development, but we’ll confirm requirements during your consultation.

Yes, we carefully plan construction to minimise disruption to your day-to-day activities.

Google Rating
5.0
Based on 73 reviews