An autumn or winter loft conversion needs more than a good floor plan. Roof insulation, heating capacity and the order of construction work all affect whether the finished room will be comfortable when temperatures fall.
For homeowners planning an attic conversion in London, these decisions are worth making before the roof is opened up. Even a loft refurbishment can benefit from an early check of draughts, cold spots and moisture problems. Here is what to include in your winter-ready specification.
Check the Roof Before Choosing Insulation
Start with a survey of the existing roof, not a catalogue of insulation products. Signs of leaks, damaged coverings, poor ventilation or timber defects need investigating before work is enclosed.
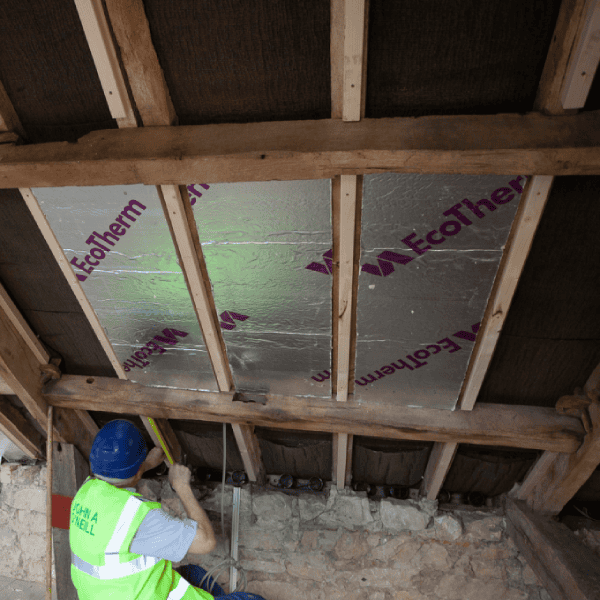
In a loft conversion, insulation usually follows the sloping roof rather than simply sitting across the ceiling joists of an unused loft. The available rafter depth, headroom and proposed dormer design therefore influence the appropriate build-up.
Ask how the design will deal with gaps around rooflights, dormer cheeks and eaves. These junctions can create thermal bridges: areas where heat escapes more readily because insulation is interrupted.
For homeowners comparing loft conversion services, a clearly specified roof build-up is more useful than a vague promise of a well-insulated loft.
Plan for Weather Protection During Construction
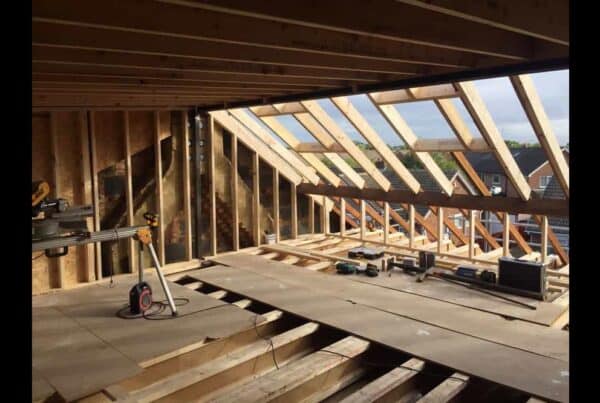
Autumn and winter bring shorter daylight hours, wetter conditions and a greater chance of weather-related delays. None of these makes a loft conversion impossible, but the construction sequence deserves particular attention.
Ask when the existing roof will be opened, how exposed areas will be protected and when the new structure is expected to become watertight. Temporary coverings and suitable scaffolding arrangements may be needed while roof alterations take place.
If you will remain at home, discuss how the team will protect the rooms below from dust, water ingress and heat loss during the works. A realistic programme should allow for adverse weather and adequate drying time for internal finishes.
Radiators or Underfloor Heating: Which Fits the Loft?
Heating should be chosen once the room layout and heat-loss requirements are understood. Adding another radiator without checking the existing boiler, pipework or heat pump may leave the system unable to heat the new room adequately.
Radiators
Radiators may be straightforward to connect to an existing central heating system, provided it has sufficient capacity. They also avoid the extra floor build-up associated with some underfloor systems.
Their main limitation is placement. Sloping ceilings and fitted eaves storage can leave little useful wall space, so radiator positions should be included in the furniture plan.
Underfloor Heating
Underfloor heating frees up wall space and may suit a larger bedroom or en suite. Water-based systems need appropriate pipework and floor construction; electric systems can be simpler to fit in some smaller areas but may be more expensive to run.
Neither option is automatically more efficient. Insulation levels, controls, operating temperatures and the home’s existing heating system all influence performance. Ask for the heating design to be assessed rather than choosing solely on appearance.
Include Part L and Moisture Control in the Specification
Insulation has to do more than retain warmth. Its placement and detailing must also manage condensation risk, particularly where warm indoor air meets colder roof materials.
Applicable Part L insulation standards cover energy performance, including relevant requirements for roofs and windows. The applicable guidance depends on the project’s timing, building control application and transitional arrangements, so requirements should be confirmed before work begins.
Moisture control needs its own attention. The roof construction may require ventilation or other condensation-control measures, while the occupied loft room needs appropriate fresh-air provision. An en suite will usually need mechanical extraction discharging outdoors.
These details are best agreed before plasterboard conceals the construction.
Refurbishing an Existing Loft? Investigate the Cause
A loft refurbishment is different from a new conversion. If an existing room feels cold, check the likely cause before replacing its heating.
Draughts around rooflights, missing insulation at junctions, poor seals and uneven heating can produce similar symptoms. Damp patches may point to leaks or condensation rather than insufficient radiator output.
A proper inspection can identify which improvements are needed without unnecessarily stripping out sound finishes.
Your Winter-Readiness Checklist
Before approving the construction specification, confirm:
- Roof condition: Any leaks or damaged areas have been investigated.
- Thermal design: Insulation, rooflight glazing and junction details are specified.
- Heating: System capacity, heat output and controls have been assessed.
- Moisture management: Roof condensation measures and room ventilation are addressed.
- Build sequence: Temporary protection, weather contingencies and access are planned.
- Compliance: Building control requirements and necessary inspections are clear.
This checklist helps you compare quotations on the work actually included, not just the headline price.
Discuss Your Plans with Clapham Construction Service
With over 20 years of specialised experience, Clapham Construction Service directly manages loft projects, providing detailed specifications, fixed pricing for agreed works and a 10-year warranty.
If you are planning a loft conversion before or during the colder months, book a free site survey to discuss your roof, heating options and construction requirements before making design decisions.