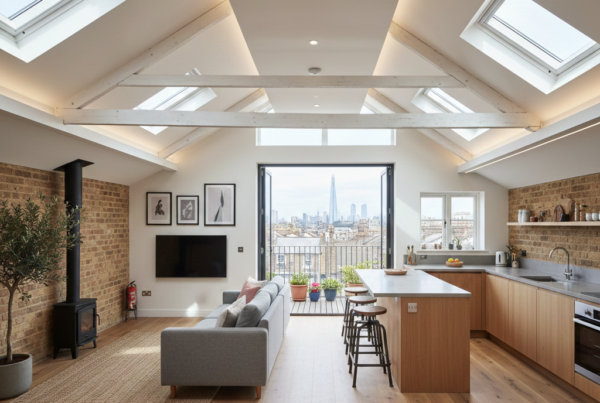
Where your loft staircase begins can determine whether the conversion works at all. In a South London terrace, a poorly placed flight might take space from an existing bedroom, interrupt the landing or arrive beneath a low roof slope.
Planning loft conversion stairs early helps avoid those compromises. Before settling on a new bedroom or en suite layout, establish how people will reach it safely and what changes are needed downstairs.
Measure Both Floors Before Choosing the Stairs
A staircase should be designed from accurate measurements, not fitted into whatever space remains after the loft rooms have been planned.
The initial survey should record floor-to-floor height, the existing landing, roof pitch, chimney positions and load-bearing walls. It should also establish where the ceiling opening can be formed without compromising structural support.
Ask for plans showing the existing and proposed first floors alongside a side-on staircase section. That section should mark finished floor levels and headroom throughout the flight, especially near the loft entrance. A staircase that appears to fit on a floor plan may not provide sufficient clearance when viewed from the side.
Our loft design guides provide further ideas for planning the wider conversion.
Which Staircase Layout Works Best?
Continue Above the Existing Flight
Placing the new staircase above the existing stairs can keep circulation together and preserve bedroom space. However, the roof slope and landing dimensions must allow a safe arrival at loft level. The most obvious position is not necessarily the most practical.
Use a Turning Staircase
An L-shaped arrangement with a landing or winders (tapered steps) can change direction where a straight flight would project too far across the first floor. It still needs sufficient tread space, headroom and clear landing areas; turning the flight does not remove those requirements.
Take Space From a Bedroom
In a narrow Victorian terrace in Battersea or Balham, placing the new staircase may mean using part of an existing bedroom. A turning flight might preserve more usable space, but only if the roof height and structural walls permit it.
Compare the remaining bedroom dimensions and door positions on the drawings. Gaining a generous loft room is less useful if the bedroom downstairs becomes awkward to furnish.
Loft Conversion Stairs: What Do Building Regulations Require?
In England, Approved Document K provides guidance for safe stair design. For a conventional private staircase, key dimensions include:
- Rise: 150–220mm, measured vertically between steps.
- Going: 220–300mm, the horizontal distance between successive step nosings.
- Pitch: No steeper than 42 degrees.
The rise and going must also work together, and steps within a flight need consistent dimensions. Appropriate landings, handrails and guarding are essential.
Normal headroom guidance is 2 metres. If this cannot be achieved in a loft conversion, Approved Document K allows a particular reduced-clearance arrangement of 1.9 metres at the centre and 1.8 metres at the side of the stair.
Alternating-tread or ‘paddle’ stairs are not a general space-saving alternative. They are limited to loft conversions where a conventional compliant staircase cannot fit and access serves only one habitable room, with an optional bathroom or WC that is not the home’s only WC. They also need 2 metres of clear headroom. A retractable loft ladder is not a substitute for a suitable escape route.
Building control should review the proposed solution before construction begins.
Account for Fire Safety and Structural Support
Converting the loft of a typical two-storey house creates an additional storey, which can change the fire safety requirements. The design may need a protected route down to the final exit, fire-resisting doors and suitable smoke detection.
Forming the staircase opening also involves altering the existing floor structure. A structural engineer should design the necessary support around any affected joists.
Both issues can alter downstairs doors, walls and ceilings. Include them in the scope and quotation from the outset.
Can a Dormer Improve Staircase Headroom?
In some layouts, dormer loft conversions provide useful extra headroom where the staircase reaches the new floor. The benefit depends on the dormer’s precise position and dimensions, rather than simply having a dormer somewhere on the roof.
Roof alterations may also involve separate planning permission requirements. Permitted development rights depend on the property and proposed changes; building regulations approval is a different matter.
What Should You Approve Before Work Starts?
Request a coordinated set of drawings and specifications showing:
- Both floors: The staircase footprint and usable space remaining below.
- Section drawing: Headroom along the flight, finished floor levels and roof clearance.
- Stair dimensions: Rise, going, pitch, landings and handrail positions.
- Safety and structure: Fire escape arrangements, floor-opening support and building control requirements.
- Project scope: Any alterations to existing rooms, doors and finishes included in the agreed quotation.
For loft conversions, stairs must also accommodate everyday use, including carrying furniture, so a layout should be judged by more than minimum regulatory compliance.
Clapham Construction Service has over 20 years of specialised experience and directly manages loft conversion projects across South London. We provide detailed specifications, fixed pricing for agreed works and a 10-year warranty.
Discuss the staircase at your initial consultation, before finalising the loft layout.