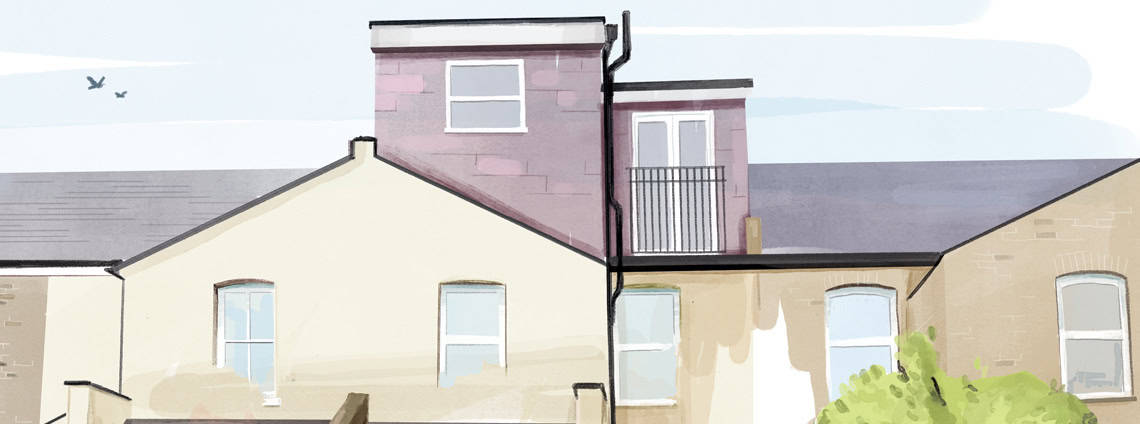
A double dormer loft conversion and an L-shaped dormer both increase usable space under a pitched roof, but they suit different houses. In South London, the deciding factor is often the existing roof arrangement, particularly whether your property has a rear addition.
For homeowners hoping to create a main bedroom suite, two bedrooms or a separate office, comparing these designs before commissioning plans can prevent costly changes later.
L-Shaped Dormer, Double Dormer or Mansard: Which Suits Your Home?
| Conversion type | Property it may suit | Main design consideration |
|---|---|---|
| L-shaped dormer | A terrace with a suitable rear outrigger | Supporting and weatherproofing the joined roof sections |
| Double dormer | A pitched roof where dormers on both slopes are feasible | Planning restrictions, especially at the street-facing roof |
| L-shaped mansard | A property with a rear wing where a mansard design is appropriate | More extensive roof reconstruction and planning scrutiny |
No option automatically delivers more usable space than the others. Ask for drawings showing the actual room dimensions, staircase and standing headroom before comparing quotations.
When Does an L-Shaped Dormer Loft Conversion Make Sense?
An L-shaped dormer loft conversion connects two dormer structures at right angles: one to the main rear roof and another over a suitable rear addition, or outrigger.
This can be useful in Victorian and Edwardian terraces in Brixton, Clapham and Balham. Instead of finishing the loft at the main rear wall, the design makes use of the roof over the narrower rear wing.
The resulting layout may accommodate a bedroom and en suite, or separate rooms for sleeping and working. But the joined roof sections also require carefully detailed waterproofing, drainage and structural connections.
A rear wing’s presence alone does not guarantee suitability. Its roof geometry and the proposed load-bearing arrangement must be checked by a structural designer.
When Is a Double Dormer Loft Conversion Better?
Clapham uses double dormer for two dormers on opposite slopes of the same pitched roof, rather than two joined at an L-shaped junction.
This may create usable space and daylight on both sides of the loft, making it worth considering where a central staircase can serve rooms to either side.
However, a street-facing dormer can make planning more complicated. If the proposal extends beyond the existing roof slope forming the home’s principal elevation where it fronts a highway, it cannot qualify as permitted development under the relevant roof-enlargement rules.
A double dormer also differs from a double mansard, which reconstructs roof slopes rather than adding two dormer structures.
Would an L-Shaped Mansard Be More Suitable?
An L-shaped mansard loft conversion can also extend over a property’s rear wing, but it involves reshaping larger sections of the roof with steeply sloping external faces.
It may suit a design where the desired roof form and internal headroom cannot be achieved satisfactorily with joined dormers. The trade-off is generally more substantial structural work and potentially greater planning complexity.
Our mansard loft conversions page explains how this roof form differs from a standard dormer.
What Have These Designs Achieved in South London?
Clapham’s Talma Road project in Brixton used an L-shaped dormer in a Victorian terrace to create a main bedroom and bathroom. Built-in storage and bespoke carpentry made better use of the eaves, while glazing brought natural light into the new accommodation.
At Wakehurst Road in Clapham, an L-shaped dormer helped change a three-bedroom home into a four-bedroom property. The additional space included a full-size bathroom over the rear addition, while floor-to-ceiling glazing opened up the new bedroom.
These projects show two different outcomes from a similar roof approach. Browse our recent South London loft transformations to see more completed examples.
What Permissions and Structural Checks Matter?
For qualifying houses in England, permitted development can allow roof enlargements of up to 40m³ for terraced houses or 50m³ for other houses, including previous roof enlargements. Further conditions and exclusions apply.
Conservation-area restrictions, Article 4 directions and the proposed roof shape can affect whether consent is necessary. Planning permission is separate from building regulations approval, which addresses matters such as structural stability, stairs, insulation and fire safety.
Where works affect a shared wall, Party Wall etc. Act procedures may also apply. Check the position before finalising designs rather than assuming a dormer is automatically permitted.
If you’re considering home extensions alongside a loft conversion, coordinate both designs early. The rear addition’s roof, supports and drainage arrangement may affect what can be built above it.
What Should You Ask Before Committing?
Request plans that identify usable headroom, staircase position, bedroom and bathroom layouts, structural support, drainage and the full construction specification.
Ask for comparable quotations covering the roof structure, materials, scaffolding and internal finishes. The cheapest headline price may exclude essential work, so compare what each design achieves and what is included.
With over 20 years of specialised experience, Clapham Construction Service manages projects directly, provides detailed specifications and fixed pricing for agreed works, and includes a 10-year warranty.
Contact our team to discuss which conversion could suit your South London property.