Most people picture the finished loft long before they think about the floor plan, but it’s the layout that decides whether your new room feels generous or awkward. In a typical London terrace the roof space is a fixed shape, and the art of a good conversion is arranging the stairs, the room, the bathroom and the storage so every metre earns its place. This guide walks through how loft floor plans actually work in a terraced house, and the layout decisions that make the biggest difference.
If you want to see your own home drawn up properly, our loft design service produces detailed plans and 3D visuals so you can walk through the space before a single tile is lifted.
Start with the stairs
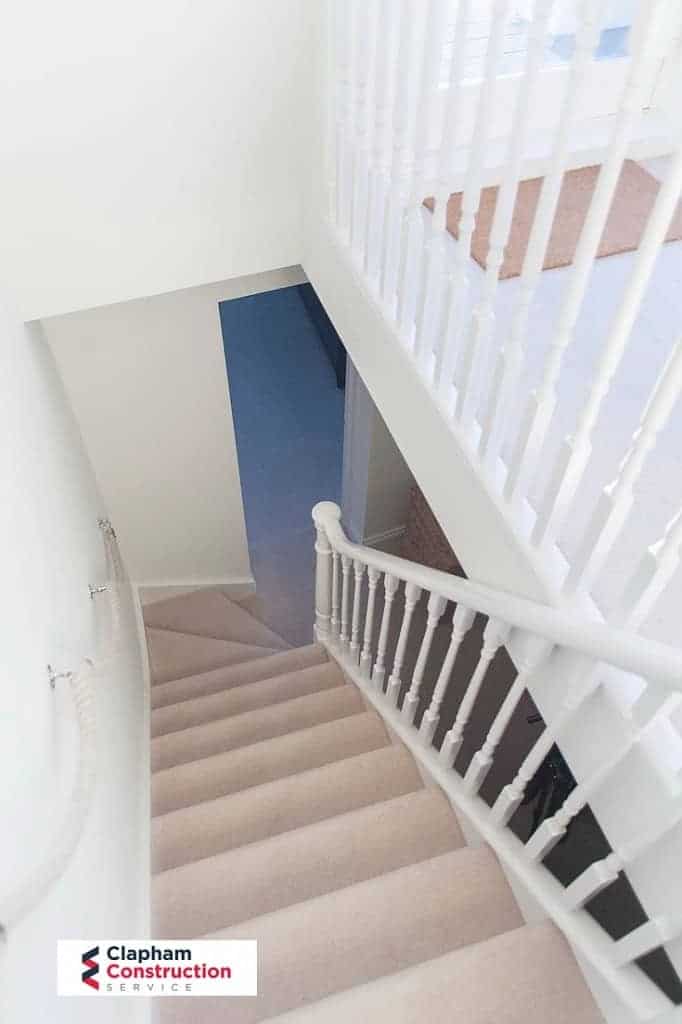
The staircase is the single biggest constraint on a loft floor plan, and it’s the first thing we position. In a terrace the new flight usually rises over the existing stairs, which keeps the footprint tight and preserves the room below. Where the head of the stairs lands sets everything else, because building regulations require a minimum amount of headroom over the staircase and a safe, usable landing.
Get this right and the rest of the plan flows. Get it wrong and you lose space to an over-large landing or an awkward turn. It’s worth reading our guide on choosing stairs for your loft conversion, as the style you pick, whether a straight run or a space-saving quarter-turn, feeds directly into the layout.
Where the headroom lives
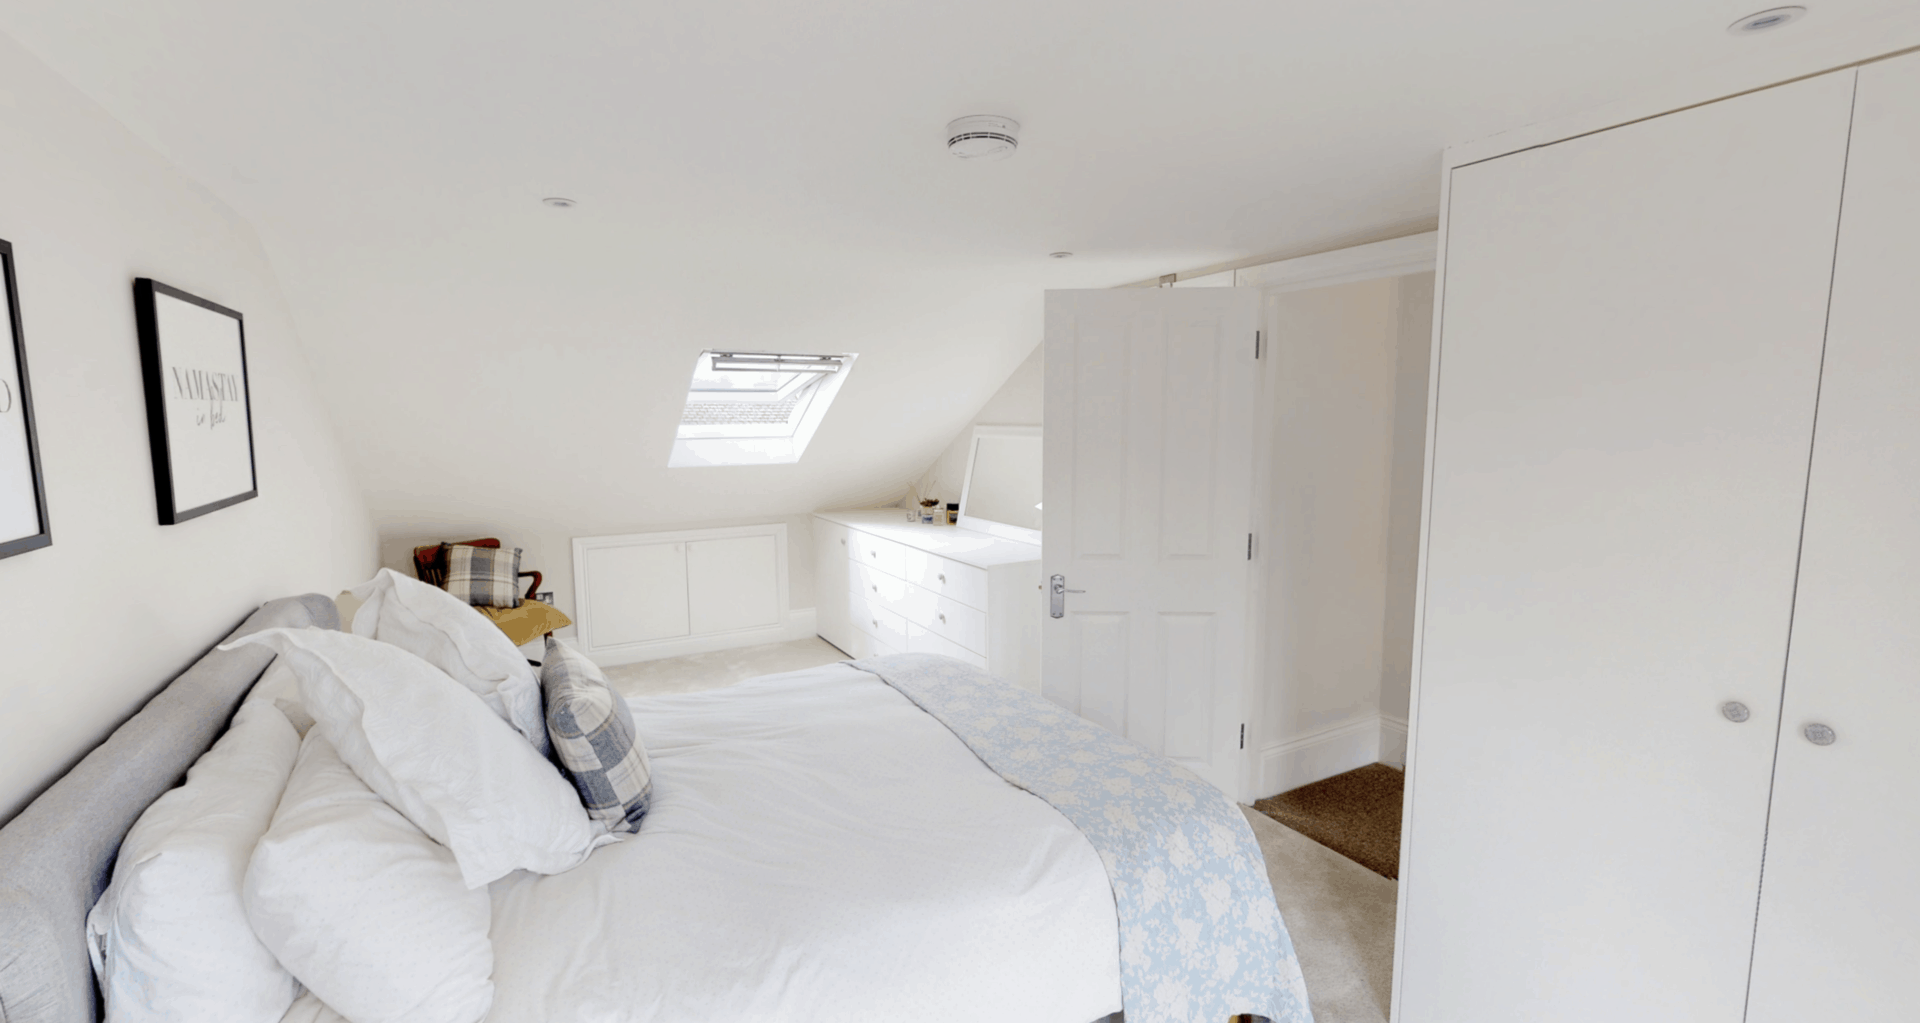
In a standard terrace with a pitched roof, the ridge runs down the centre, so your full headroom sits in a band along the middle of the house. The floor plan needs to place the parts of the room where you stand, such as the bed, the desk or the walk-in area, under that ridge, and push the low-ceilinged zones to the eaves.
This is exactly why a rear dormer transforms a layout. By squaring off part of the slope it creates a second band of full-height space at the back of the house, which is often where the bathroom or a wardrobe wall ends up. On homes with a rear outrigger, an L-shaped dormer can add a whole separate area, enough for a second small room or a proper en suite.
Fitting in a bathroom or en suite
An en suite is the feature most people want and the one that most shapes the plan. The trick is to position it where the ceiling is lowest or where plumbing can run neatly down to the floors below, so it does not steal the best headroom from the bedroom. Placing the shower under the slope, with the WC and basin against a full-height wall, is a common and comfortable arrangement.
We look at this in detail in our post on dormer loft conversions with an en suite, which shows several master-bedroom layouts that work well in London homes.

Don’t waste the eaves
The low space where the roof meets the floor cannot take a standing person, but it’s some of the most valuable storage in the house. A well-planned loft uses the eaves for fitted cupboards, drawers or a run of wardrobes, which keeps the main room clear and uncluttered. Purpose-built eaves storage turns dead space into something genuinely useful, and it is far better designed from the start than added later.
Matching the layout to the room’s purpose
A floor plan for a calm master bedroom is not the same as one for a busy home office or a teenager’s retreat. If the loft is becoming a bedroom, the plan centres on the bed, wardrobe wall and en suite. If it’s a home office, you want the desk under the best light and enough wall for shelving. Thinking about the room’s job before the plan is drawn means the layout supports how you will actually live in it, and our loft conversion inspiration gallery is a good place to gather ideas.
Terraces across London
The terraced streets of Clapham, Tooting and Balham share a lot of DNA, which means the layout principles carry across, but every roof has its quirks: a chimney breast to work around, a shallower pitch, a wider or narrower plot. Our page on loft conversions in terraced houses explains how we handle these homes specifically, and the blog on loft conversions in terraced houses has further detail. You can also browse completed projects to see real layouts in real London homes.
From plan to reality
A floor plan is only as good as the build behind it. We manage every conversion directly with our own team, backed by more than 20 years’ specialised experience, independent weekly inspections, a 10-year warranty and £10 million insurance cover. Because we work to a fixed price agreed upfront, the plan you approve is the project we deliver, with no surprises along the way. Our design and build process page walks through each stage.
Ready to see your loft drawn up? Book a free consultation and we will survey your home and produce a layout tailored to your roof and how you want to use the space.