Adding an en-suite to a loft conversion can make the new bedroom far more practical, but the first question is not where the shower should go. It is whether the existing water system can supply the new bathroom properly.
Water pressure, flow rate, hot-water capacity and drainage all need to be considered before the layout is finalised. Getting these decisions right early can prevent compromises later.
Will Your Water Pressure and Flow Be Good Enough?
A combi boiler or unvented hot-water cylinder can be well suited to a loft en-suite, but performance depends on the individual property.
With a combi boiler, the available hot-water output and simultaneous demand elsewhere in the house matter. An unvented cylinder can provide strong performance too, provided the incoming mains supply and stored capacity are suitable.
Gravity-fed systems need particular attention. The existing cold-water storage cistern may be located within the loft itself, and converting that space can mean relocating it or reconsidering the wider hot-water arrangement. A suitable pump may be one option, but the correct solution depends on the existing system.
Keep the En-Suite Close to Existing Plumbing
Where practical, positioning the new en-suite above or near an existing bathroom, kitchen or soil stack can simplify pipework and reduce disruption elsewhere in the house.
For the WC, however, proximity is not enough. The drainage route needs suitable pipework, sufficient fall and a practical connection to the foul-water system. Access for future maintenance should also be considered.
This is why plumbing routes should influence the floor plan from the start. Our guide to dormer loft conversions with an en-suite explores how bathroom positioning and bedroom space can work together.
Plumbing a Loft En-Suite: Soil Stack or Macerator?
A conventional gravity connection to the property’s soil stack is normally the preferred option where it can be achieved.
Where a suitable gravity route is genuinely difficult, a macerator may sometimes provide an alternative by pumping waste through smaller-diameter pipework. However, it requires electricity and introduces additional noise, maintenance and mechanical components.
The right approach depends on the existing drainage layout, the position of the WC and the route available through the property.
Designing the Bathroom Around Loft Headroom

Loft bathrooms need to use changing ceiling heights carefully.
A shower requires comfortable standing headroom, so it will usually work best beneath the highest part of the roof or within a dormer. A WC or basin may be easier to position in slightly lower areas, provided there is still enough room to use them comfortably.
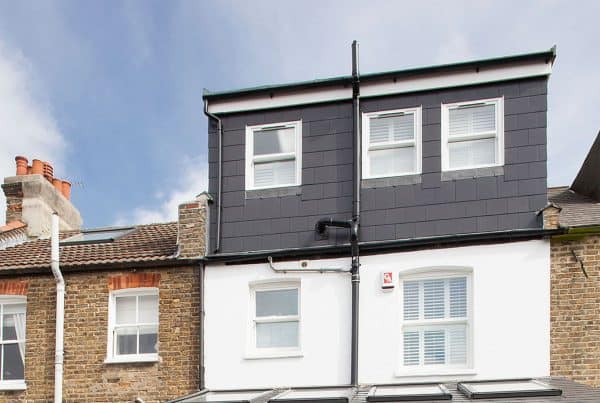
A dormer loft conversion can create valuable full-height space for an en-suite. Our loft design service considers headroom, plumbing and room proportions together before construction begins.
Ventilation, Structure, Electrics and Sound
A loft en-suite needs effective extraction to control moisture and reduce condensation. Our guide to loft conversion ventilation explains the wider considerations.
The floor structure must also accommodate the bathroom specification, particularly where tiled finishes, shower trays or heavier fittings are proposed.
Lighting, extraction and any electrical fittings must be designed appropriately for a bathroom environment.
Acoustics are worth considering as well. Flushing, waste pipes and running water can transmit sound into the bedroom and rooms below. Thoughtful detailing around pipework, partitions and floors can improve comfort. Our guide to soundproofing a loft conversion covers this in more detail.
Plan the En-Suite With the Loft
The best position for an en-suite is not always the most visually obvious one. Water supply, drainage, headroom, ventilation and structure should all shape the layout together.
Our loft conversion Building Regulations guide explains the wider compliance requirements, while our loft bedroom guide covers planning the room around the bathroom.
With more than 20 years of specialised loft conversion experience, Clapham Construction Service plans the room layout, services and wider build as one coordinated project. Our work is managed directly by our own team and backed by a 10-year protection warranty and £5 million insurance cover.
We work across Balham, Battersea, Beckenham, Bromley, Croydon, Dartford, Dulwich, Epsom, Fulham, Greenwich, Lambeth, Merton, Streatham, Sutton, Tooting, Wandsworth and Wimbledon.