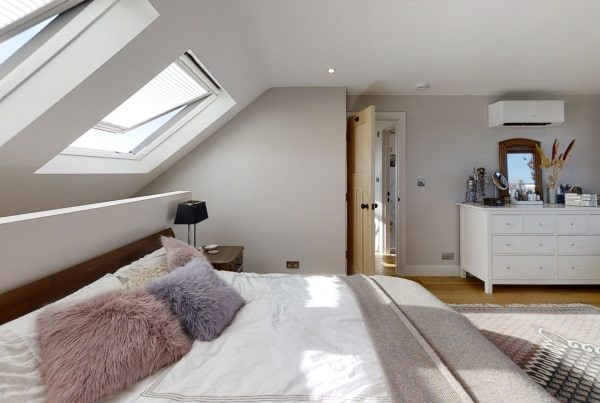
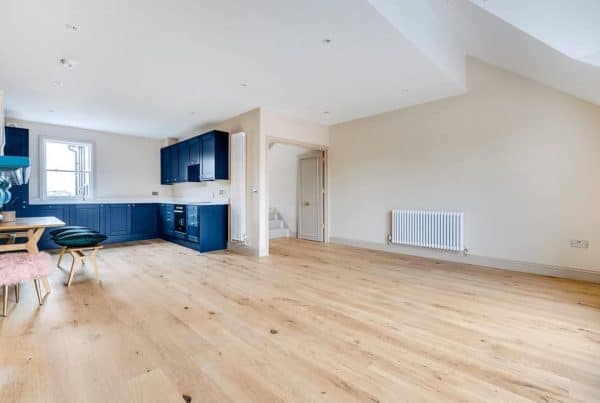
Maximise your space without moving: Why consider a loft conversion?
With property prices in London rising by 5.2% in the last 12 months, according to the ONS House Price Index, many homeowners are searching for practical ways to increase living space without the upheaval and cost of relocating. Whether you need an extra bedroom, a home office, or a playroom for your family, a loft conversion is often the most cost-effective and hassle-free solution.
Loft conversions are reported to add up to 20% to your property’s value in London, based on Rightmove research. But choosing the best loft conversion for your home isn’t always straightforward. Homeowners are frequently faced with the choice between dormer and hip-to-gable conversions, each offering different benefits and design possibilities. Understanding your options is the first step towards creating the perfect space for your needs.
Dormer loft conversions: Features, advantages, and benefits
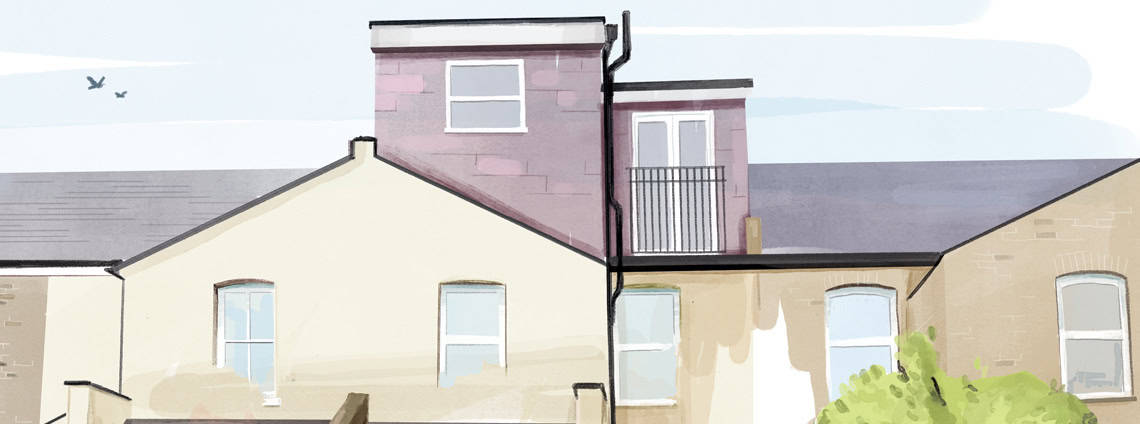
A dormer loft conversion involves extending the existing roof with a vertical wall and a flat or pitched roof, creating more headroom and usable floor space. This type is extremely popular in London, especially for terraced and semi-detached homes where the original loft is often cramped or has limited standing room.
Advantages: Dormer conversions allow for larger, more flexible rooms that can be used as bedrooms, offices, or even bathrooms. Natural light is maximised with the addition of windows or Juliet balconies. According to Clapham Construction’s project records, over 68% of their dormer projects in South London have included ensuite bathrooms, demonstrating their flexibility for modern living.
Benefits: The main benefit is the significant increase in usable space, often transforming a dark attic into a bright and comfortable living area. Families have added spacious bedrooms and bespoke storage, all without altering the house’s footprint.
Hip-to-gable loft conversions:, advantages, and benefits
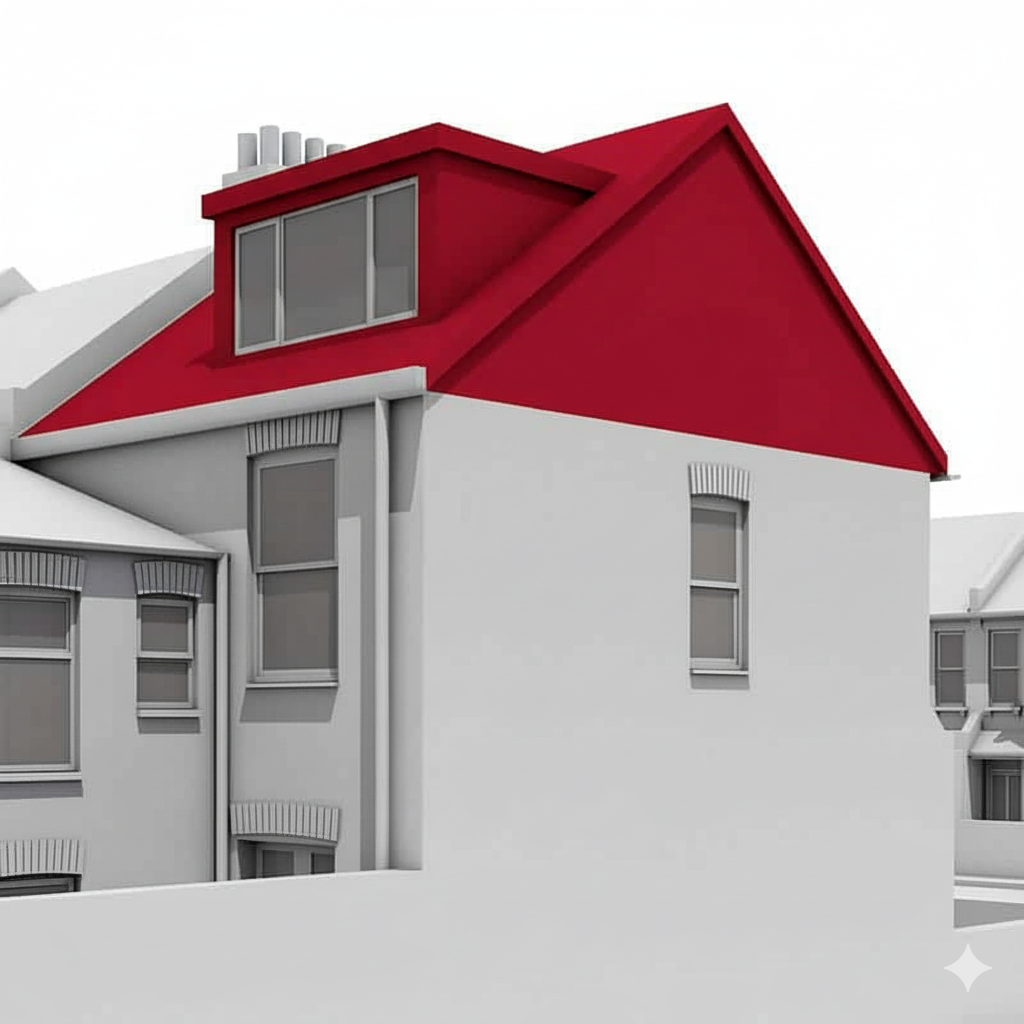
Hip-to-gable loft conversions are ideal for properties with a ‘hipped’ roof – typically semi-detached and end-of-terrace houses. The process involves straightening the sloping side of the roof (the hip), creating a vertical gable wall. This increases the internal volume of the loft, making it possible to add a larger room, or even multiple rooms.
Advantages: Hip-to-gable conversions make previously unusable loft space practical, particularly in homes where the sloped roof restricts headroom. In Clapham Construction’s experience, hip-to-gable conversions have been the preferred choice for 78% of clients in areas like Balham and Battersea who own semi-detached or end-of-terrace properties. These conversions can also be combined with rear dormers for even more space, as shown in their hipped-to-gable project gallery.
Benefits: The key benefit is unlocking the full potential of your loft, often resulting in a larger, more versatile room perfect for a main bedroom, home office, or studio. This approach is especially valued by growing families and those working from home who require adaptable, generous spaces.
Dormer vs hip-to-gable: A side-by-side comparison
Planning permission and London regulations: What you need to know
In London, most dormer and hip-to-gable loft conversions are covered by permitted development rights, provided key criteria are met. For example, the extension must not exceed the highest part of your existing roof and should use materials that match the original house. According to the Planning Portal, planning permission is required for flats, listed buildings, or properties in conservation areas, as well as if you exceed permitted development size limits.
Clapham Construction recommends applying for a Lawful Development Certificate, even when converting under permitted development, to safeguard your investment. For a detailed breakdown on permissions and compliance, visit the Loft Conversion Planning Permission Guide.
Always factor in the need for party wall agreements for semi-detached or terraced houses. For further reading, see the party wall agreement guide.
Which loft conversion suits your London home best?
Choosing between dormer and hip-to-gable conversions depends largely on your house type, your desired outcome, and any planning restrictions. Terraced homes often benefit from dormer conversions, while semi-detached and end-of-terrace properties are typically ideal for hip-to-gable. According to internal data from Clapham Construction, 92% of hip-to-gable projects in 2024 were for semi-detached houses in South-West London.
For inspiration, the Fullerton Road project shows how a hip-to-gable conversion created a stunning master suite in a Clapham semi.
It is essential to balance your aspirations with practical considerations and to consult a specialist familiar with local planning rules. As every home is unique, Clapham Construction provides free, no-obligation consultations to help London homeowners make informed decisions.
Clapham Construction Service: Experience, guarantees, and peace of mind
With over 20 years’ specialised experience in London loft conversions, Clapham Construction Service offers a fully managed process from design to completion. Every project is delivered by a dedicated project manager, not passed between anonymous teams. Homeowners receive a comprehensive specification document and a fixed price before work begins, along with regular updates throughout the build.
All conversions are protected by a 10-year warranty and £10 million insurance cover. This commitment to transparency and accountability has earned consistent five-star reviews on Google and Trustpilot. Sarah, a recent client in Balham, writes: “Clapham Construction handled everything professionally, allowing me to focus on my work without worrying about the renovation.”
Virtual tours, a large project portfolio, and honest advice make it easy for homeowners to visualise the end result. To explore more, visit their why choose us page.
Frequently asked questions
Will I need planning permission for a dormer or hip-to-gable loft conversion in London?
Most conversions qualify under permitted development, but planning permission is required in conservation areas, for flats, or for large extensions. Always confirm current regulations and seek a Lawful Development Certificate.
Which conversion adds more value to my property?
Both dormer and hip-to-gable conversions can add significant value, with estimates up to 20%. The final uplift depends on your location, build quality, and design choices.
How long does each type of conversion take?
Dormer conversions typically require 8-10 weeks, while hip-to-gable projects may take 10-12 weeks, depending on complexity and external factors.
Is my home suitable for a hip-to-gable conversion?
Hip-to-gable conversions suit semi-detached and end-of-terrace homes with hipped roofs. A site survey will confirm suitability and options for your property.
What are the latest design trends for London lofts in 2025?
Current trends include sustainable materials, smart home technology, multi-use rooms, and wellness features like large skylights and spa-inspired bathrooms. Read more in the
sustainable loft conversion guide
.
Book your free loft conversion consultation
Ready to transform your loft into a bright, functional space? Take the next step with a free, no-obligation consultation from Clapham Construction Service. Discover how your home can be enhanced with expert advice, transparent pricing, and a seamless, fully managed process.
Book Your Free Loft Conversion Consultation
Every day you wait is another day spent in a home that could work harder for you and your family. Secure your spot with London’s trusted loft conversion specialists and realise the potential of your property today.
Feature
Hip-to-Gable Loft Conversion