Transform your attic: more space without moving
In London’s competitive property market, expanding your living space is often the best way to avoid the stress of moving. For growing families or professionals needing a home office, a loft conversion can unlock hidden value right above your head. The most common question is: dormer vs Velux loft conversion – which option will truly enhance your property and suit your lifestyle?
Both solutions add substantial value and functionality, but the right choice depends on your specific needs, property style, and planning constraints. Clapham Construction has guided hundreds of homeowners through this decision, always prioritising honest advice, clear communication, and seamless project management.
Understanding dormer loft conversions
A dormer loft conversion involves constructing a vertical extension from the roof, creating a ‘box’ shape that increases headroom and usable floor area. This approach is especially popular in London’s Victorian and Edwardian homes, where original roof slopes create limited attic height.
With a dormer, you can expect a bright, airy space suitable for an extra bedroom, home office, or even a bathroom. Windows are installed into the new vertical wall, allowing for tailored designs, Juliet balconies, or French doors. The result is a versatile room that feels just like the rest of your house.
To see real-world examples of how a dormer conversion transforms tight attics, explore the dormer loft conversion London guide.

What makes Velux loft conversions different?
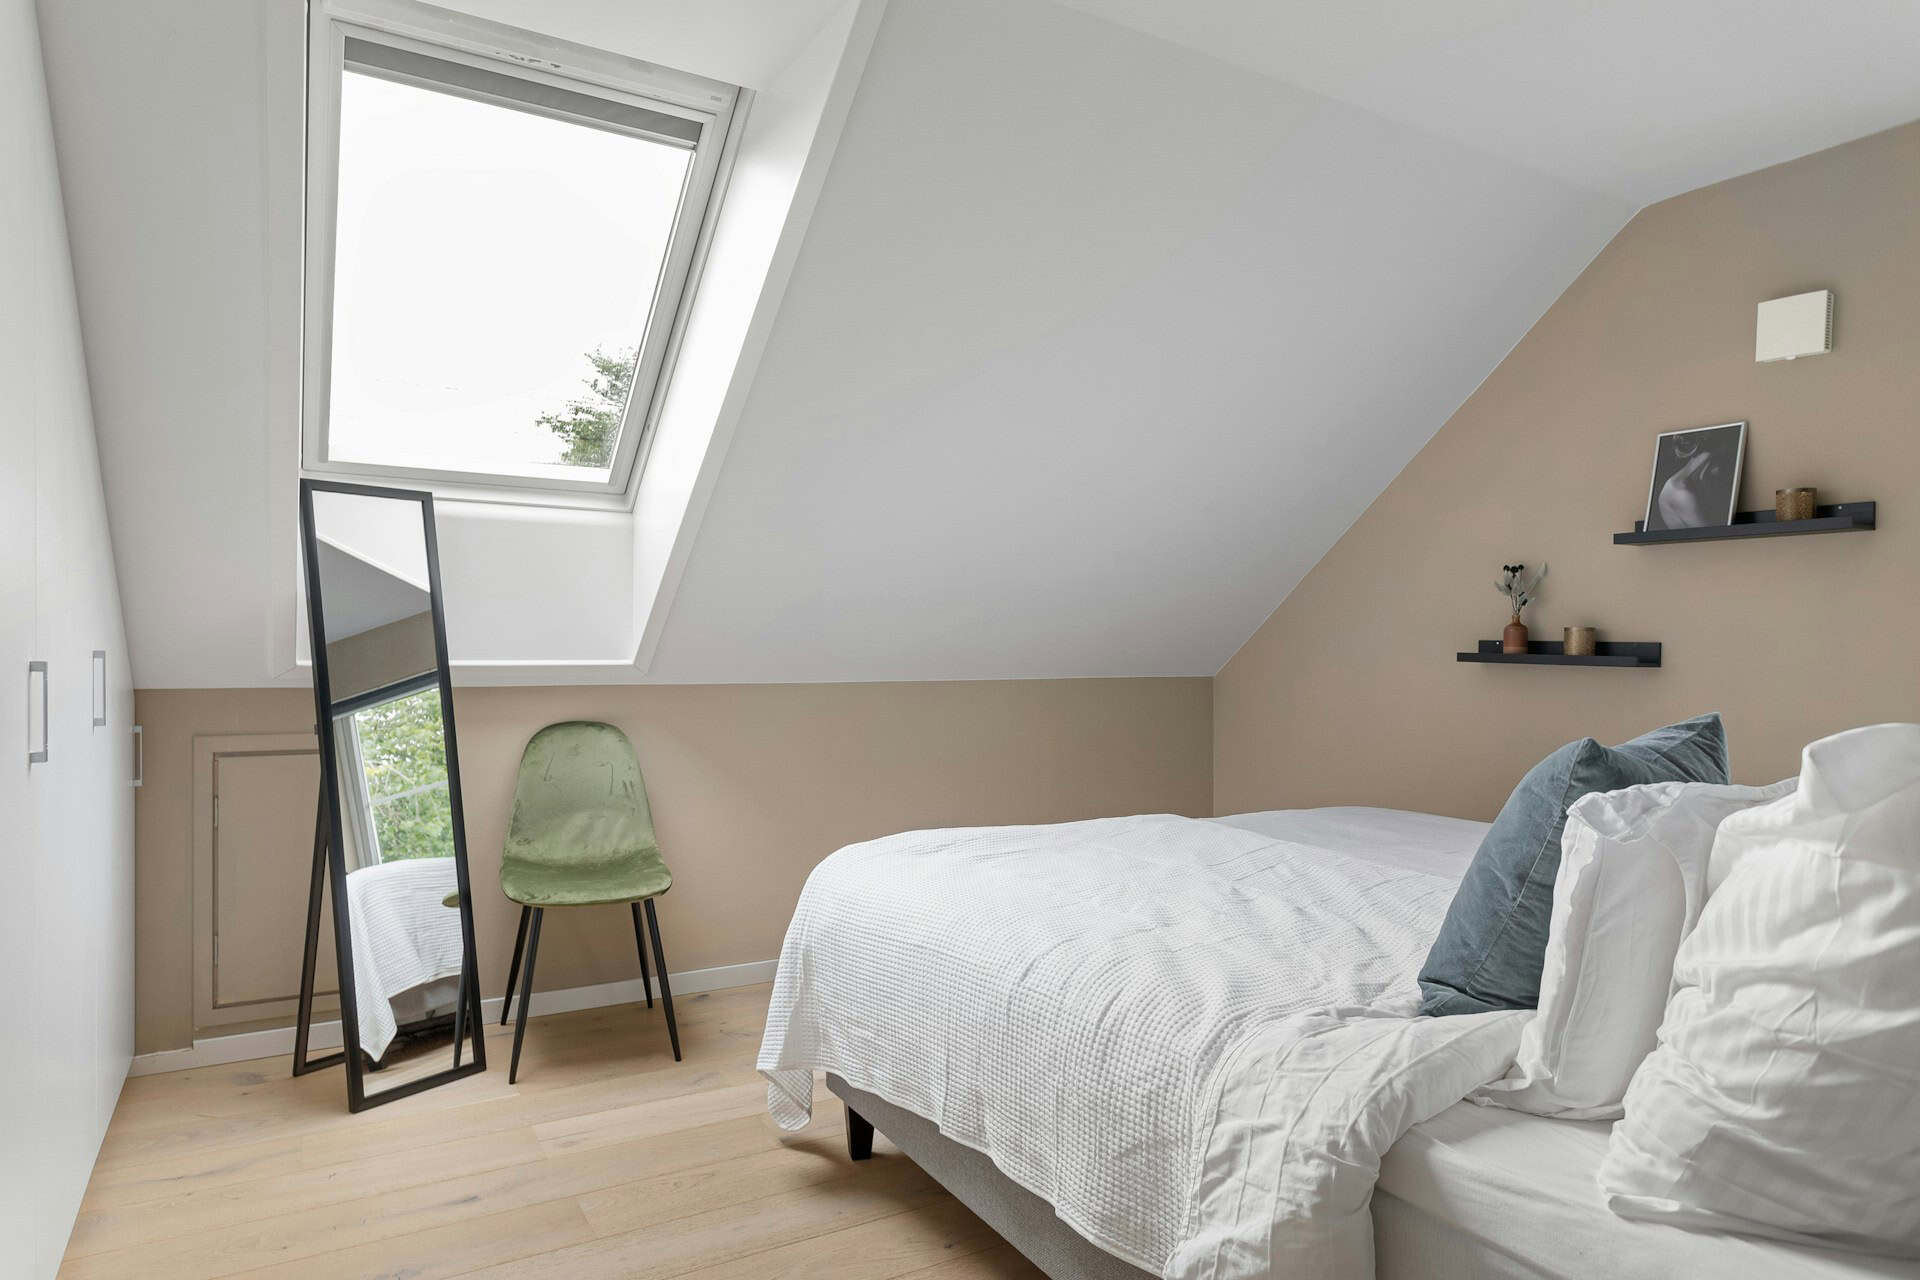
Velux loft conversions, also known as rooflight conversions, keep the original roof structure intact. Instead of expanding the roof, large Velux windows are installed between existing rafters, filling the attic with natural light and ventilation without altering the exterior silhouette.
This type of conversion is ideal where planning rules are tight or homeowners prefer minimal intervention. Velux conversions are usually less disruptive, quicker to complete, and can be more cost-effective for properties with generous existing headroom.
For inspiration on how Velux windows create bright, multi-purpose spaces, see loft-friendly furniture ideas for compact conversions.
Comparing dormer vs Velux: key differences at a glance
Planning permission and building regulations: the London perspective
London’s planning framework can appear complex, particularly with older homes or properties in conservation areas. Many dormer and Velux loft conversions fall under permitted development, meaning no formal planning application is needed if work stays within set limits. However, listed buildings, flats, and some areas with unique restrictions will always require approval.
According to local council data, around 70% of standard loft conversions in South London proceed without planning permission, but every project should obtain a Lawful Development Certificate for future security. Building regulations always apply, covering fire safety, insulation, and structural integrity. Clapham Construction manages all paperwork, ensuring full compliance from the. For an in-depth explanation, see the loft conversion planning permission guide.
Cost transparency and project timeline
Cost is a key factor for most homeowners comparing dormer vs Velux loft conversions. Velux conversions usually start at a lower base price due to fewer structural changes, but the final cost depends on factors like finishes, insulation, and added features. Dormer conversions, while more expensive, deliver greater usable space and flexibility. Clapham Construction provides fixed, transparent pricing with a detailed specification document and only alters pricing with customer-approved changes.
Based on recent London projects, Velux conversions typically take 6-8 weeks, while dormer conversions range from 8-12 weeks, depending on design complexity and client input. All timings are subject to material availability and any extras, such as bathrooms or custom joinery. For a full breakdown, visit guide for loft conversion cost in London.
Disclaimer: All figures are base estimates and not a final quote. Every project is bespoke, so please request a personal quotation for an accurate cost.
Which loft conversion suits your home and lifestyle?
For families needing a spacious extra bedroom or a multi-use area, dormer conversions offer the largest transformation. Velux conversions are perfect for home offices, children’s playrooms, or quiet retreats where the main aim is increased light and functionality with minimal change to your home’s exterior.
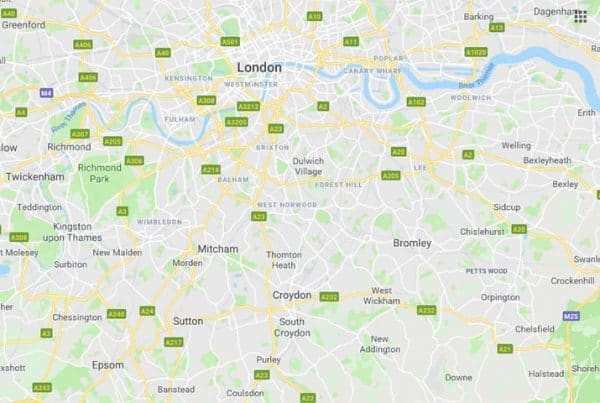
Victorian and Edwardian houses across Battersea, Clapham, and Balham commonly benefit from dormers due to their original roof slopes, while semi-detached and modern homes in Bromley or Wimbledon often suit Velux designs. Both options can dramatically improve your home’s market appeal and everyday comfort, particularly when combined with high-quality insulation or smart home features.
Clapham Construction offers free design consultations, helping you weigh the advantages of each approach and select a solution that fits both your property and your aspirations.
Why trust Clapham Construction Service?
With over 20 years’ specialised experience in London loft conversions, Clapham Construction delivers a fully managed, bespoke service. Projects are led by the business owners themselves, ensuring clear communication and accountability from start to finish. Every build includes a 10-year structural warranty and £10 million insurance cover, providing peace of mind long after completion.
Clients consistently praise the company’s transparency, workmanship, and aftercare. As Sarah from South London shares, “Clapham Construction handled everything professionally, allowing me to focus on my work without worrying about the renovation.” Emma, a Victorian home owner in Battersea, explains, “They balanced modern updates with the character of my home perfectly.” Over 100 completed conversions in South-West London stand as testament to their reliability and quality.
For more on the Clapham Construction difference, read why choose Clapham Construction for your loft conversion.
Frequently asked questions
Do I need planning permission for a dormer or Velux loft conversion in London?
Most Velux conversions do not require planning permission if within permitted development. Dormers may need approval, especially in conservation areas or for listed buildings. Always check with your local authority or request a consultation for advice.
Which conversion adds more space and value to my London property?
Dormer conversions usually provide the most extra space and potential value uplift, thanks to increased head height and usable floor area. Velux conversions add value too, particularly in homes where a streamlined, light-filled space is desirable.
How much disruption should I expect during the build?
Velux conversions are less disruptive as they retain the original roof. Dormer builds involve more work and some structural changes, but Clapham Construction aims for minimal disruption, keeping you informed at every step.
What are the energy efficiency considerations for each type?

Both conversions can be designed with modern insulation, triple-glazing, and eco-friendly materials for optimal energy efficiency. Discuss your priorities with your project manager to maximise comfort and reduce running costs.
How long does each conversion type typically take?
Velux conversions take around 6-8 weeks; dormer loft conversions range from 8-12 weeks, depending on property and scope.
Book your free loft conversion consultation
If you are ready to create a brighter, more spacious London home, request your free, no-obligation consultation with Clapham Construction Service today. Their team will guide you through every step, from initial design to completion, ensuring your project is in safe hands from start to finish.
Feature
Velux Loft Conversion
Usable floor area
Substantially increased
Limited to existing attic space
Head height
Maximum, due to vertical walls
Depends on current roof pitch
Planning permission
Sometimes required, especially in conservation areas
Rarely needed if within permitted development
Disruption level
Moderate – structural alterations
Low – no change to roofline
Best for
Victorian, Edwardian, terraced, semi-detached
Detached, semi-detached, newer builds, existing high attics
Property value uplift
Often higher due to increased space
Good, but based on layout and finish