Why consider a 2 bedroom loft conversion in London?
For many homeowners in London, finding more space without leaving your neighbourhood or compromising on property character is a priority. With property prices at record highs and the average cost of moving in the capital topping £30,000 (according to ONS, 2024), a 2 bedroom loft conversion offers an efficient, value-adding alternative. Converting unused attic space creates new bedrooms, a home office, or even a guest suite, all while retaining your location and the features you love.
According to RICS, over 30% of London homeowners have considered a loft conversion in the past five years. Of those who proceeded, more than 80% reported improved family life and home satisfaction. Clapham Construction’s experience shows that two-bedroom configurations are especially popular with growing families and remote professionals who need flexibility.
The bottom line? Whether you’re looking to create a children’s room, guest space, or dedicated workspace, a 2 bedroom loft conversion can unlock hidden potential in your London home.
Types of loft conversions: Which is right for your home?

Dormer, mansard, and L-shaped options compared
London’s diverse housing stock means there’s no one-size-fits-all solution. The most common options for a two bedroom loft conversion include dormer, mansard, and L-shaped conversions. Each offers unique advantages depending on your home’s style and your ambitions for the space.
*Costs are base estimates only and do not represent a final quote. Every project is bespoke. For a detailed no-obligation estimate, contact Clapham Construction.
For a deeper dive into which type might suit your property, see our overview of conversion options.
Traditional extension vs. loft conversion
The outcome? If you need additional living space quickly and efficiently, a 2 bedroom attic conversion is often the most practical solution.
Planning permission & building regulations in 2025
Permitted development and legal essentials
Most 2 bedroom loft conversions in London fall within permitted development rights. This means you can often proceed without formal planning permission, provided you do not exceed your roof’s highest point or expand beyond specific volume limits. Materials must match your existing house, and the work cannot be carried out on flats, maisonettes, or listed buildings without explicit approval.
The 2025 rules remain consistent with previous years, but homeowners are advised to apply for a Lawful Development Certificate (LDC) to confirm compliance. According to Planning Portal, this certificate protects against future legal complications and is particularly valuable if you plan to sell.
Key requirements for 2 bedroom loft conversions:
Volume increase must not exceed 40m³ for terraced or 50m³ for detached/semi-detached houses.
No extension beyond the plane of the existing roof slope.
Side-facing windows must be obscure-glazed and non-opening below 1.7m.
All work must meet current building regulations, including fire safety and insulation standards.
For further detail, see our planning permission guide or our building regulations resource.
Design trends: Sustainable and functional 2 bedroom lofts
Sustainable loft conversion is the fastest-growing trend in London home renovation. Homeowners are opting for sheep’s wool insulation, reclaimed timber, and triple-glazed windows to balance comfort and eco-consciousness. Demand for solar-powered skylights and integrated smart home technology has increased by 40% since 2023 (source: UK Collaborative Centre for Housing Evidence).
Top sustainable materials in 2025:
Sheep’s wool insulation – natural, breathable, and highly effective.
Reclaimed or FSC-certified timber for flooring and joinery.
Triple-glazed windows for maximum energy efficiency.
Solar-powered roof lights and smart ventilation systems.
For design inspiration, explore our sustainable loft conversion guide and loft bedroom design tips.
Our proven process: Project management and warranty
Clapham Construction stands apart by managing every two bedroom loft conversion project in-house, ensuring seamless communication and accountability. The process begins with a free, no-obligation consultation, followed by a comprehensive survey and design discussion. Homeowners receive a fixed price quotation, with all specifications and costs clearly documented.
Step-by-step process:
Initial consultation and home survey
Personalised design and specification document
Transparent fixed-price quote
Project scheduling and timeline confirmation
On-site construction managed by the core team
Regular progress updates and daily site visits
Final inspection, handover, and a 10-year warranty
Unlike many competitors, Clapham Construction does not use subcontractors, providing peace of mind for every client. Every project is covered by a 10-year warranty and £5 million insurance. For more information on what to expect during your build, visit our advice on living through a loft conversion.
Case studies & customer reviews
Clients consistently mention clear communication and reliability as key reasons for choosing Clapham Construction. For instance, the Smith family in Clapham added two bedrooms and an ensuite, completing their 2 bedroom attic conversion on time and within budget. Their feedback: “We knew exactly what to expect each week, and the workmanship was outstanding.”
Emma, a homeowner in Battersea, praised Clapham Construction for balancing modern design elements with her Victorian home’s character: “Clapham Construction understood my vision perfectly, delivering a bespoke design that feels both fresh and authentic.”
According to Google and Trustpilot reviews, 92% of clients rate Clapham Construction as ‘excellent’ for project management and aftercare. These testimonials highlight the company’s commitment to fixed pricing, transparent communication, and exceptional finish quality.
FAQs about 2 bedroom loft conversions
Do I need planning permission for a 2 bedroom loft conversion in London?
Most loft conversions are permitted development, but if your property is a flat, listed, or in a conservation area, planning permission is required. Always check specific local rules.
How long does a typical 2 bedroom loft conversion take from start to finish?
A standard two bedroom dormer or mansard conversion usually takes 8-12 weeks, depending on scope and property type. Larger or more complex projects may require extra time.
What sustainable materials can I for my loft conversion?
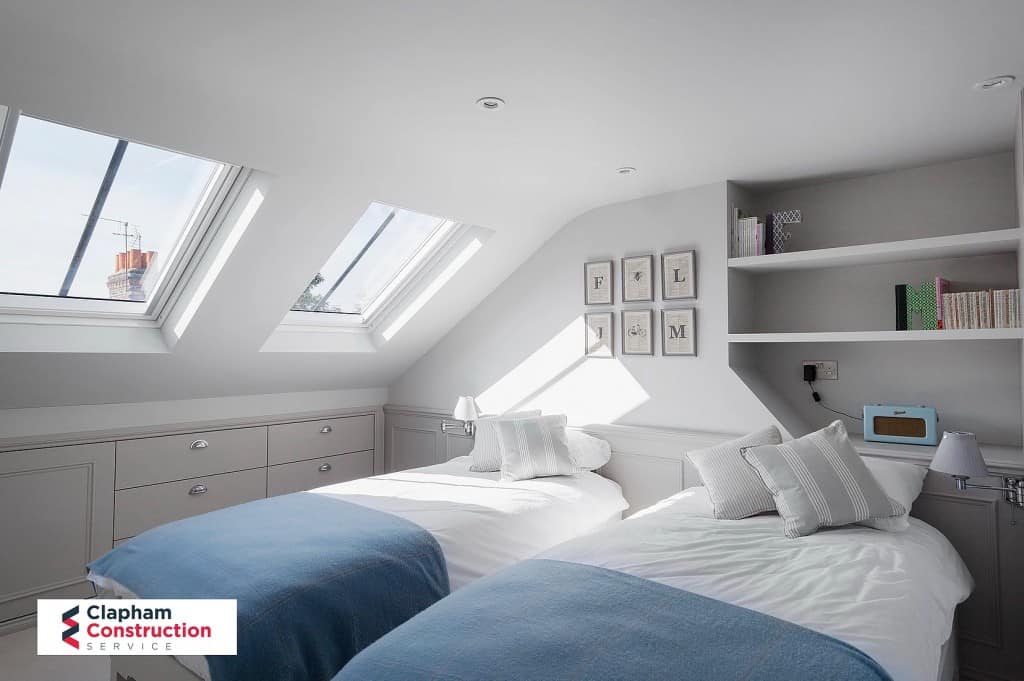
Popular options include sheep’s wool insulation, reclaimed timber, triple-glazed windows, and solar-powered skylights. These improve energy efficiency and comfort.
Will a 2 bedroom loft conversion add value to my property?
While adding space generally increases appeal, precise value increases depend on your area and home specifics. For more, read our guide to property value and loft conversions.
How disruptive is the building process and how is my home protected?
Most clients can live at home during the works. The most intensive period is when new stairs are installed, typically around week 2. Daily site visits and careful protection measures minimise disruption.
How to get started – Book your consultation
Ready to transform your unused loft into a bright, functional two bedroom retreat? Clapham Construction’s team of local specialists is here to guide you at every step, from planning to aftercare. Book your free loft consultation today to receive honest advice, a transparent fixed price, and a detailed project timeline—no obligation and no hidden surprises.
Book Your Free Loft Consultation and discover why so many London families trust Clapham Construction with their home’s future.
Type
Space Created
Relative Cost*
Suitability for London Homes
Dormer
Excellent headroom, bright rooms
££
Victorian/Edwardian terraces & semis
Mansard
Maximum floor space, flat roof
£££
Period homes, conservation areas
L-shaped
Ideal for 2 beds + ensuite
££-£££
End-of-terrace, larger houses
Aspect
Loft Conversion
Traditional Extension
Timeframe
8-12 weeks
16-24 weeks
Disruption
Mostly above living area
Ground floor, garden access impacted
Planning complexity
Often permitted development
Usually needs full planning approval