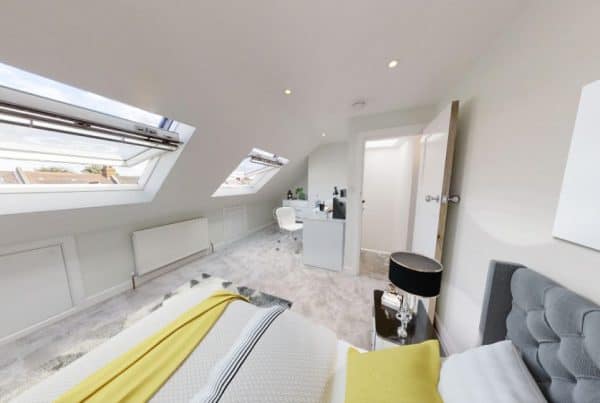
A loft can make the best home office in the house. It is away from the noise downstairs, it gets more daylight than any other floor, and closing the door at the end of the day feels like leaving work. These loft office ideas cover the layouts, lighting and storage that work best in London lofts, including small and low-ceiling spaces. If you are still at the stage of deciding whether to build, our loft office conversion page explains the types, planning and costs.
Why a loft makes a better home office
Working at the top of the house puts a floor between you and family life. That small physical distance makes it easier to focus during the day and easier to switch off in the evening, because work stays upstairs. Lofts also get more natural light than any other room, especially with roof windows, and good daylight reduces eye strain and helps you stay alert through the afternoon.
Small loft office ideas
A small loft can still make an excellent office. Put the desk where the headroom is lowest and save the full-height space for standing and moving around. You only need full height where you walk, not where you sit. Wall-mounted shelves, a fold-down desk and a narrow chair keep the floor clear. If the loft feels cramped, a rear dormer is the single biggest upgrade, adding a strip of full-height space and a vertical wall for storage. See how a dormer loft conversion changes the layout.
Low-ceiling attic office ideas
Low ceilings suit a seated room better than almost any other use. Set the desk under the slope facing a rooflight, run low cabinets along the eaves and keep the colours light so the ceiling feels higher. Avoid pendant lights, which eat into headroom. Recessed downlights or wall lights work far better. If the highest point is below about 2.2 metres, the loft may need the ceiling of the room below lowered or a dormer added before it can be used as a habitable room.
Lighting ideas for a loft office
Put rooflights on the side of the roof that gets the softest light for your working hours, usually north or east if you work mornings. Position the desk so daylight falls from the side rather than behind the screen, which causes glare. For video calls, add a soft light in front of you, not above. Blackout or solar blinds on rooflights stop the room overheating on summer afternoons. Our Velux loft conversion page shows how roof windows can be placed.
Soundproofing a loft office
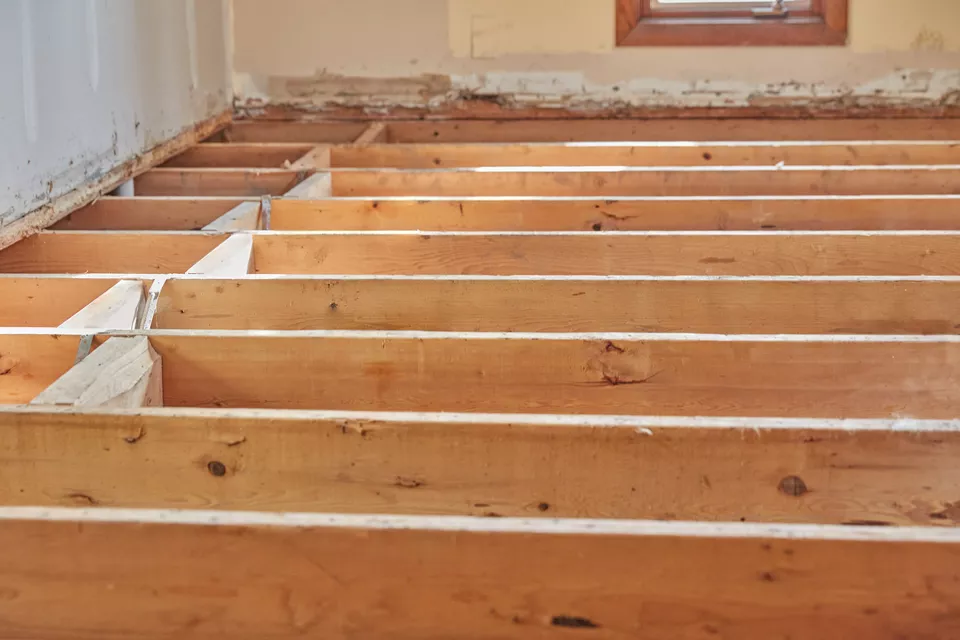
Acoustic insulation between the floor joists stops television and family noise travelling up, and stops your calls travelling down. A solid-core door and a carpet or rug make a noticeable difference too.
Storage ideas for under the eaves
The eaves are the most valuable storage in a loft office. Fitted cupboards or pull-out drawers along the low walls keep files, printer and cables out of sight, and leave the centre of the room clear. Built-in storage is far easier to design in at the start than to add later.
A loft office that doubles as a guest room
A sofa bed or a daybed tucked under the slope turns the office into an extra bedroom when you need one. If you plan to use it this way, add a shower room or en suite while the loft is being built, as it costs far less than adding one later. An L-shaped loft conversion often gives enough room for both.
Bring your loft office ideas to life
Every idea above works best when it is planned into the build rather than added afterwards. Clapham Construction Service has been converting lofts across South London for over 20 years and designs every loft office conversion around how you actually work. Browse our loft conversion projects for inspiration, or book a free consultation to talk through your loft.