A loft conversion usually sits directly above a bedroom, which makes sound one of the most important, and most overlooked, parts of the design. Nobody wants to hear footsteps, a rolling desk chair or a late-night conversation carrying down into the room below. The good news is that a well-built loft floor deals with this comfortably. This guide explains how loft soundproofing actually works, what the regulations require, and the details that separate a quiet conversion from a noisy one.
Two kinds of noise
Soundproofing tackles two different problems. The first is airborne noise, such as voices, music or a television, which travels through the air and then through the floor structure. The second is impact noise, such as footsteps or something dropped, which travels as vibration through the floor itself. A good loft floor has to control both, and they call for slightly different measures, which is why a single product is rarely the whole answer.
What building regulations require
Loft conversions in a house are covered by Part E of the Building Regulations, which sets minimum standards for sound insulation between floors. Meeting Part E is not optional, and the completion certificate depends on it, so it is built into any compliant conversion. You can read more about the wider standards in our building regulations guide. The regulations set the floor, though, and for a bedroom above a bedroom it is often worth going beyond the minimum for genuine comfort.
Building a quiet floor
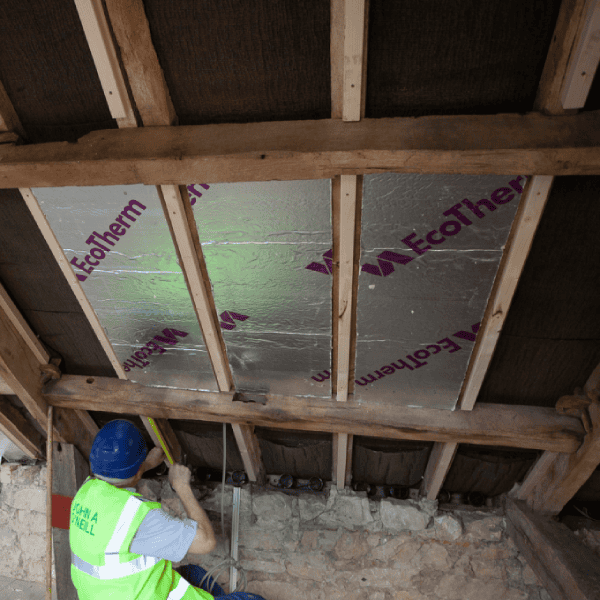
The new loft floor is where most of the soundproofing happens, and it’s built up in layers. Between the floor joists we lay acoustic mineral wool, which absorbs airborne sound travelling through the gaps. This is a different job from thermal insulation, although both matter, and our loft insulation guide explains how the two work together.
Below the joists, on the ceiling of the room underneath, resilient bars are often fixed before the plasterboard. These springy metal channels separate the plasterboard from the joists so vibration cannot pass straight through, which is one of the most effective ways to cut impact noise. Adding a second layer of acoustic plasterboard, which is denser than standard board, further reduces airborne sound.
On top of the joists, a floating floor or a dense acoustic underlay beneath the floorboards stops footsteps from drumming into the structure. Layered together, mineral wool, resilient bars, acoustic board and a floating deck produce a floor that stays impressively quiet. Because the floor also has to be structurally sound to carry the new room, this all has to be designed as one system, as we explain in our post on the structural integrity of a loft conversion.
The details that get missed
Soundproofing is only as good as its weakest point. Gaps around pipes, cables and light fittings let sound leak through, so they need sealing carefully. The loft door and the new staircase are common weak spots too, since a lightweight door or an open stairwell can undo good work in the floor. Downlights recessed into the ceiling below can pierce the acoustic layer, so they should be fitted with acoustic hoods. Getting these small things right is exactly the kind of detail that comes from having one team manage the whole build rather than passing it between hands.

Ventilation also has to be handled without compromising the sound barrier, and our guide to loft conversion ventilation covers how that is done.
When soundproofing matters most
Every loft benefits from a quiet floor, but some uses raise the stakes. A loft bedroom above another bedroom is the classic case. A home office needs to be quiet enough for calls and free from noise rising from the house below. And if you are creating a home cinema or media room in the loft, soundproofing moves from a comfort to a necessity, both to contain the sound and to keep the rest of the house peaceful. A rear dormer that creates a full media room is a lovely thing, but only if the noise stays inside it.
Built quietly, across London
A quiet loft is the product of careful design and careful building, not a single miracle material. Across Balham, Clapham and the wider South London area, we build every conversion with our own team and inspect the work independently each week, so the acoustic details are done properly rather than rushed. With more than 20 years’ specialised experience, a 10-year warranty and £10 million insurance cover, and a fixed price agreed upfront, you know what you are getting before we start. Our design and build process page shows how each stage fits together.
Want a loft you cannot hear from the rooms below? Book a free consultation and we will talk you through the acoustic design for your home.